Step into a home where soft pastel hues and vintage charm meet timeless elegance. 🌸
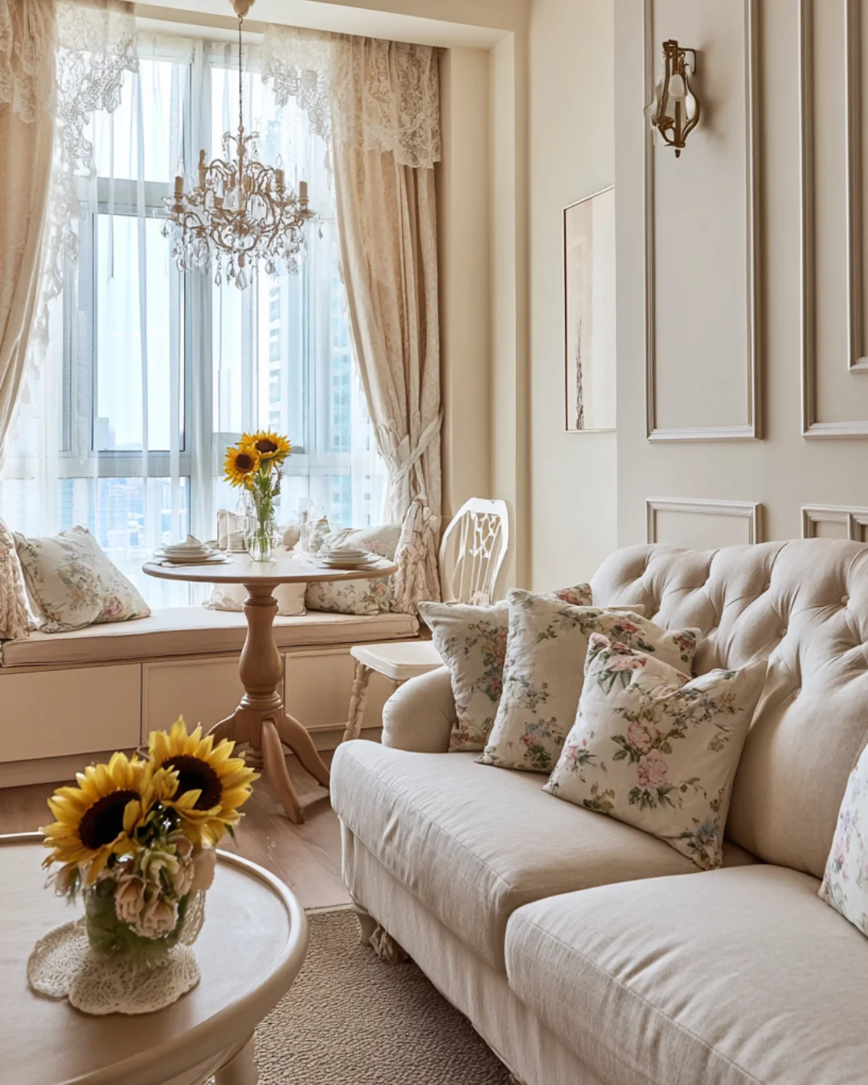
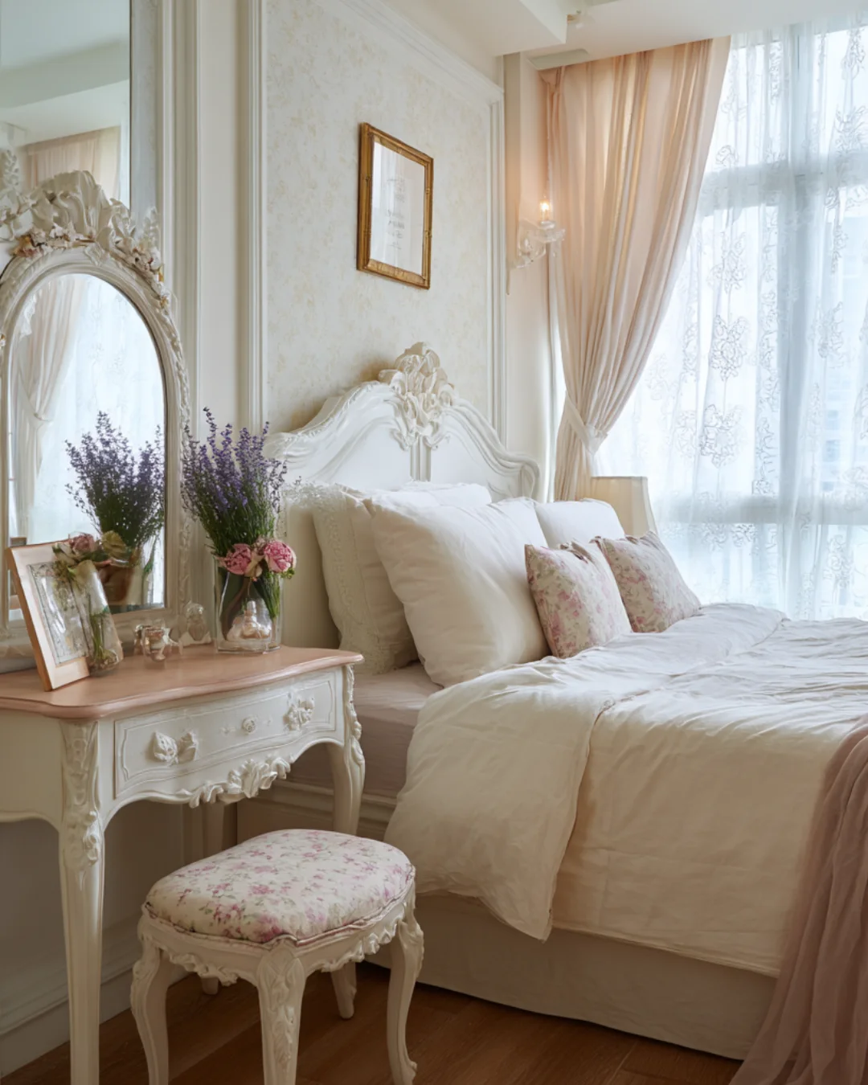
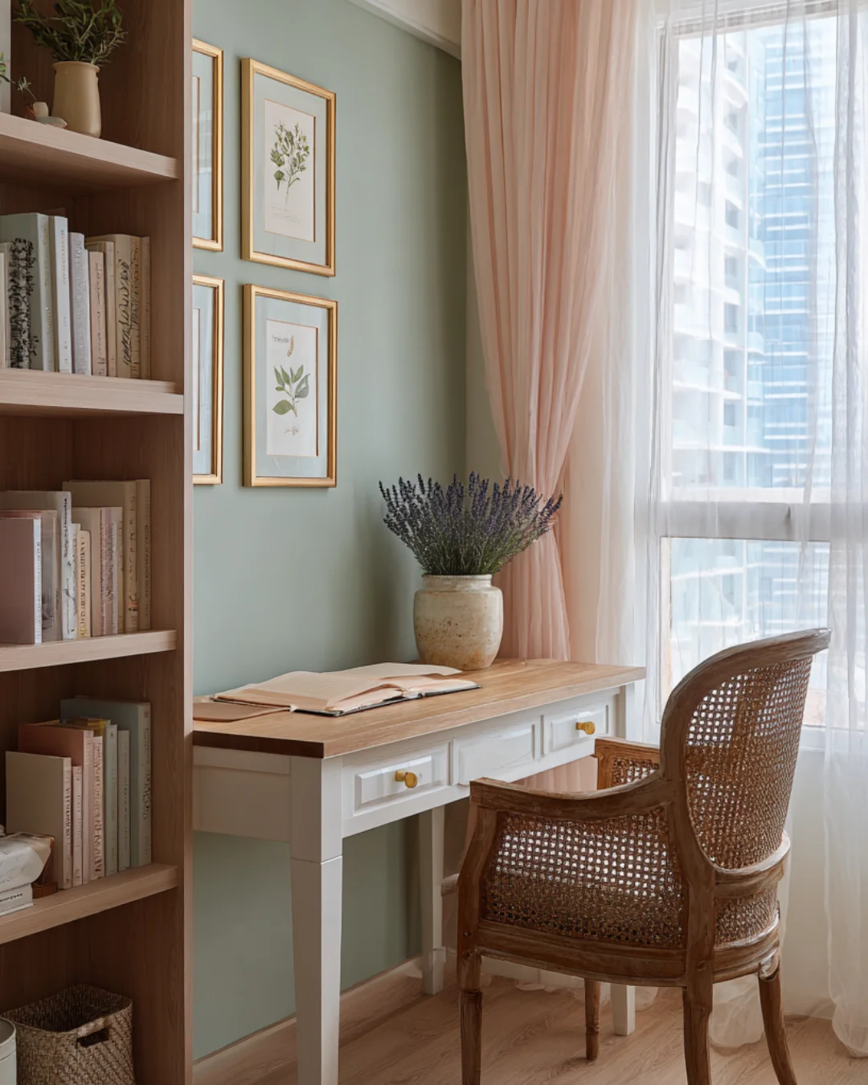
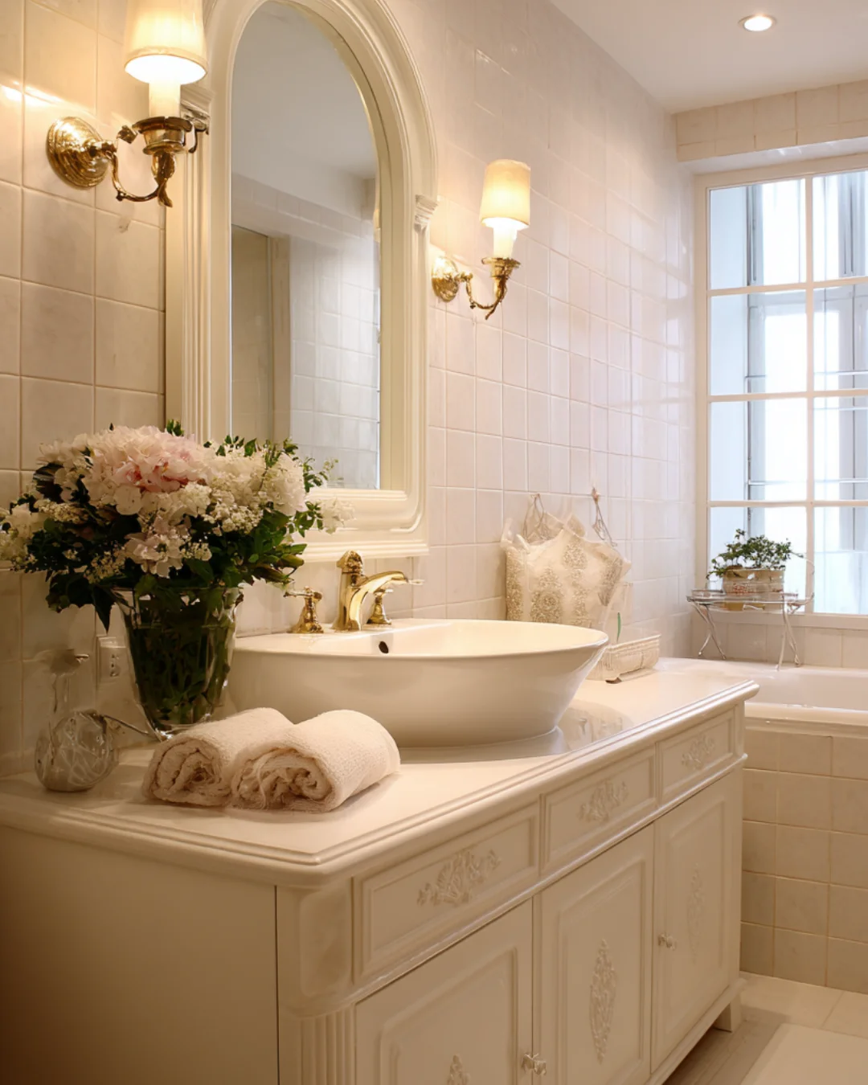
This SkyTerrace @ Dawson residence embraces the essence of French Country Style, creating a serene and welcoming atmosphere — light, airy, and beautifully grounded in nature. 🌿
Delicate floral accents, textured linens, and classic wood furnishings evoke the warmth of countryside living, while thoughtful lighting enhances the gentle, romantic mood of each space.
Every detail — from the curved silhouettes to the soft interplay of light and shadow — invites a sense of comfort, grace, and effortless sophistication.
Design Highlights 💡
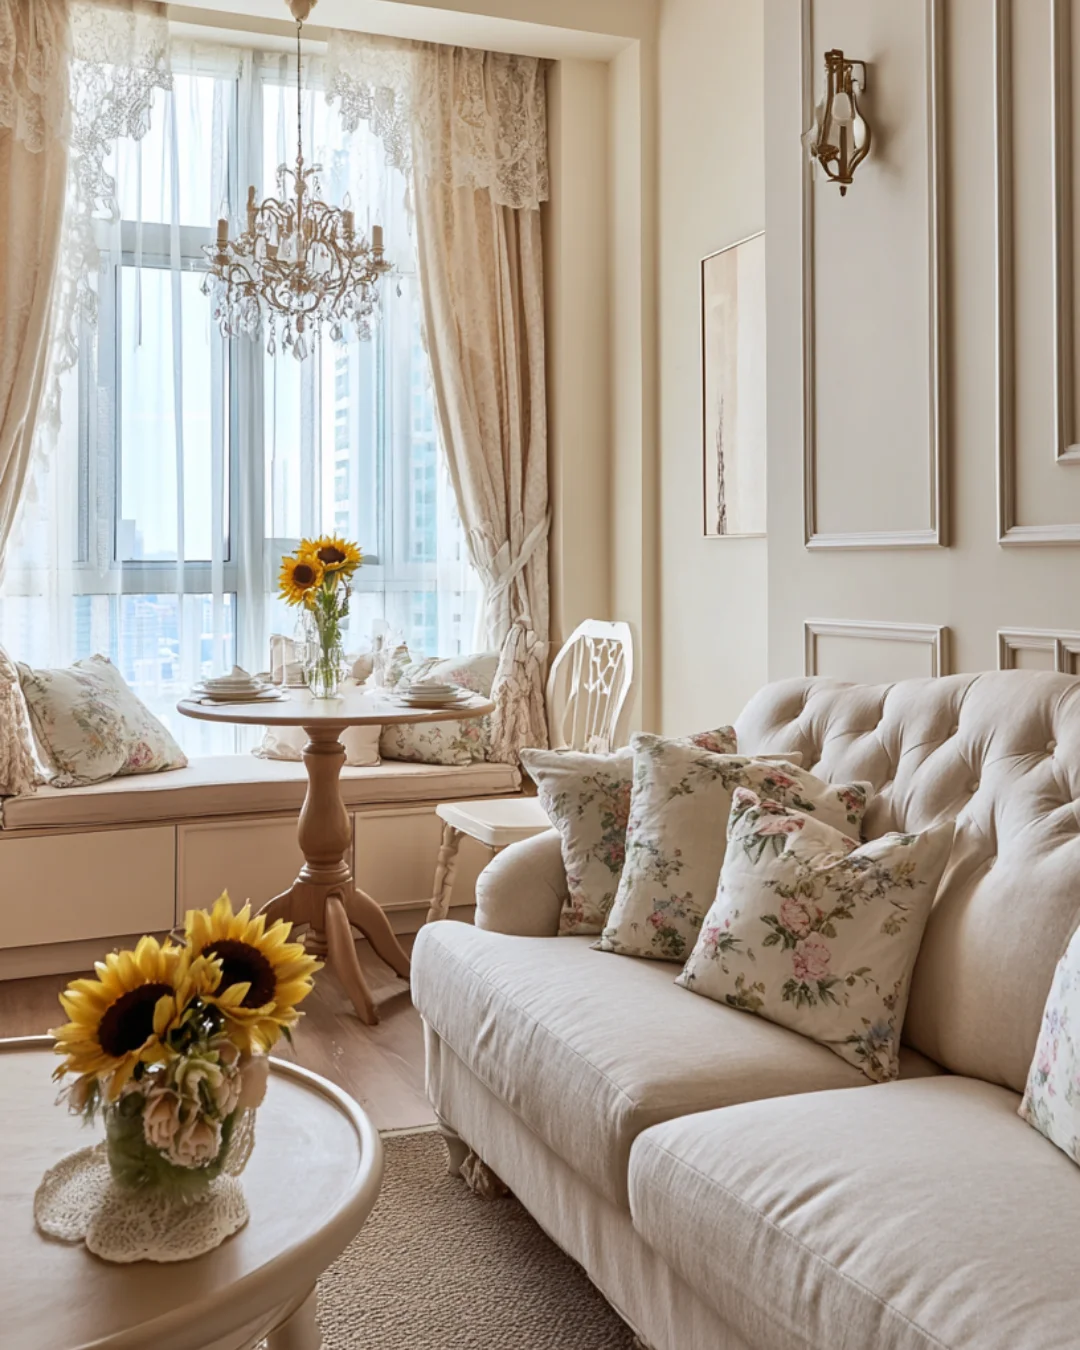
-Living Room: Cream linen sofa, rattan armchair, round oak coffee table, soft cotton-linen cushions, light and inviting.
-Dining Area: Wooden dining table with delicate floral accents, rattan chairs, vintage chandelier, warm and charming ambiance.
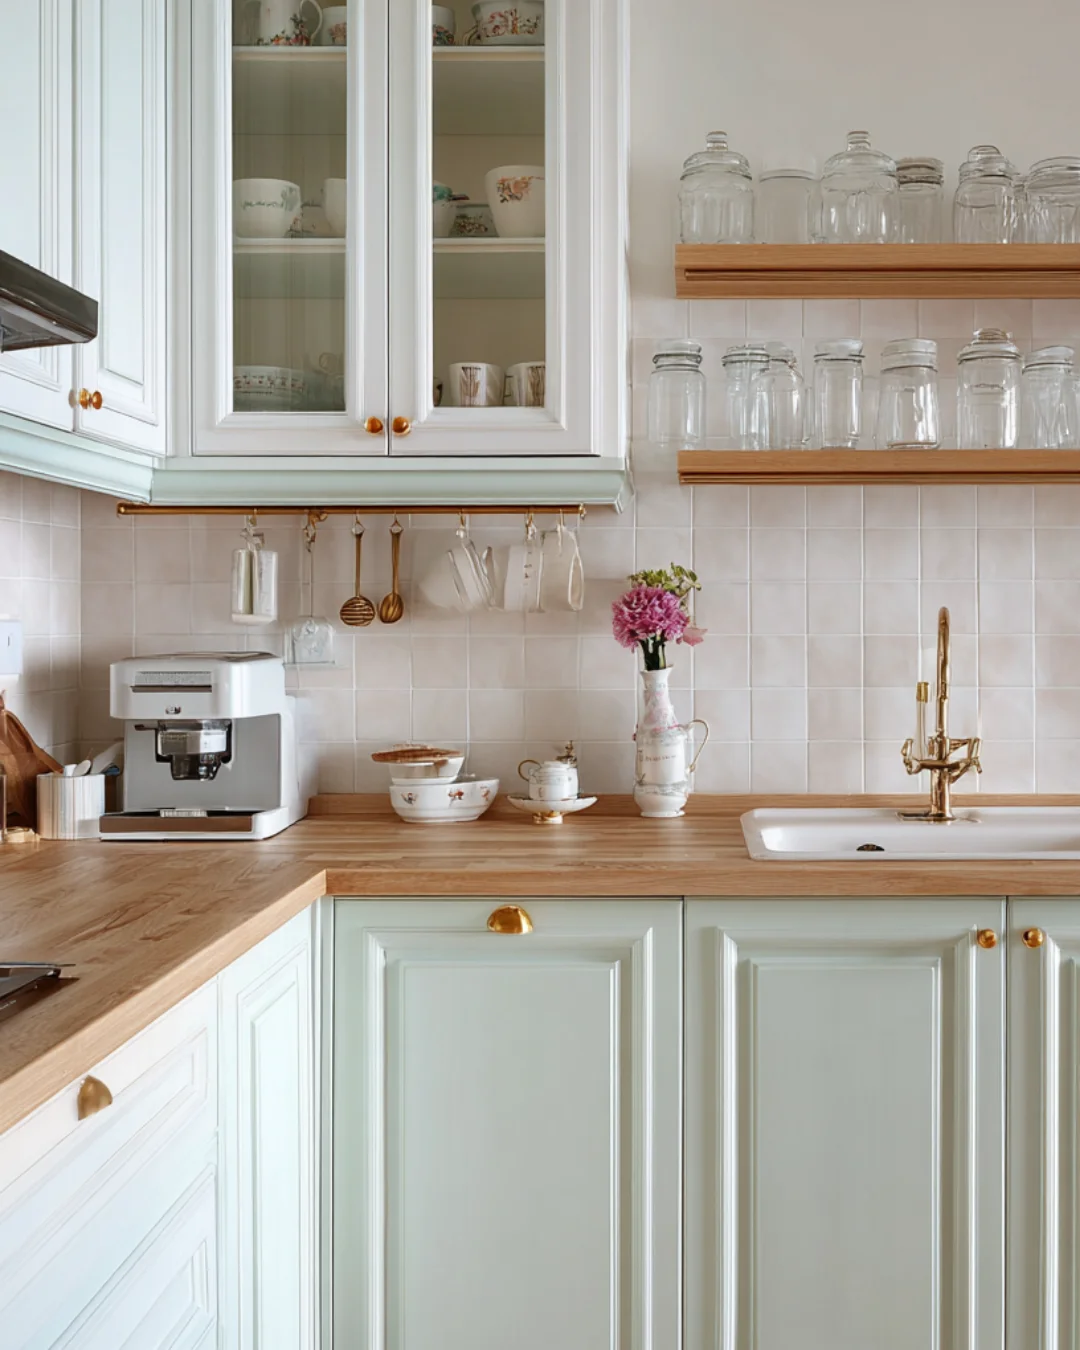
-Kitchen: Compact layout with soft sage green cabinetry, wooden countertops, quartz backsplash, simple elegance in every detail.
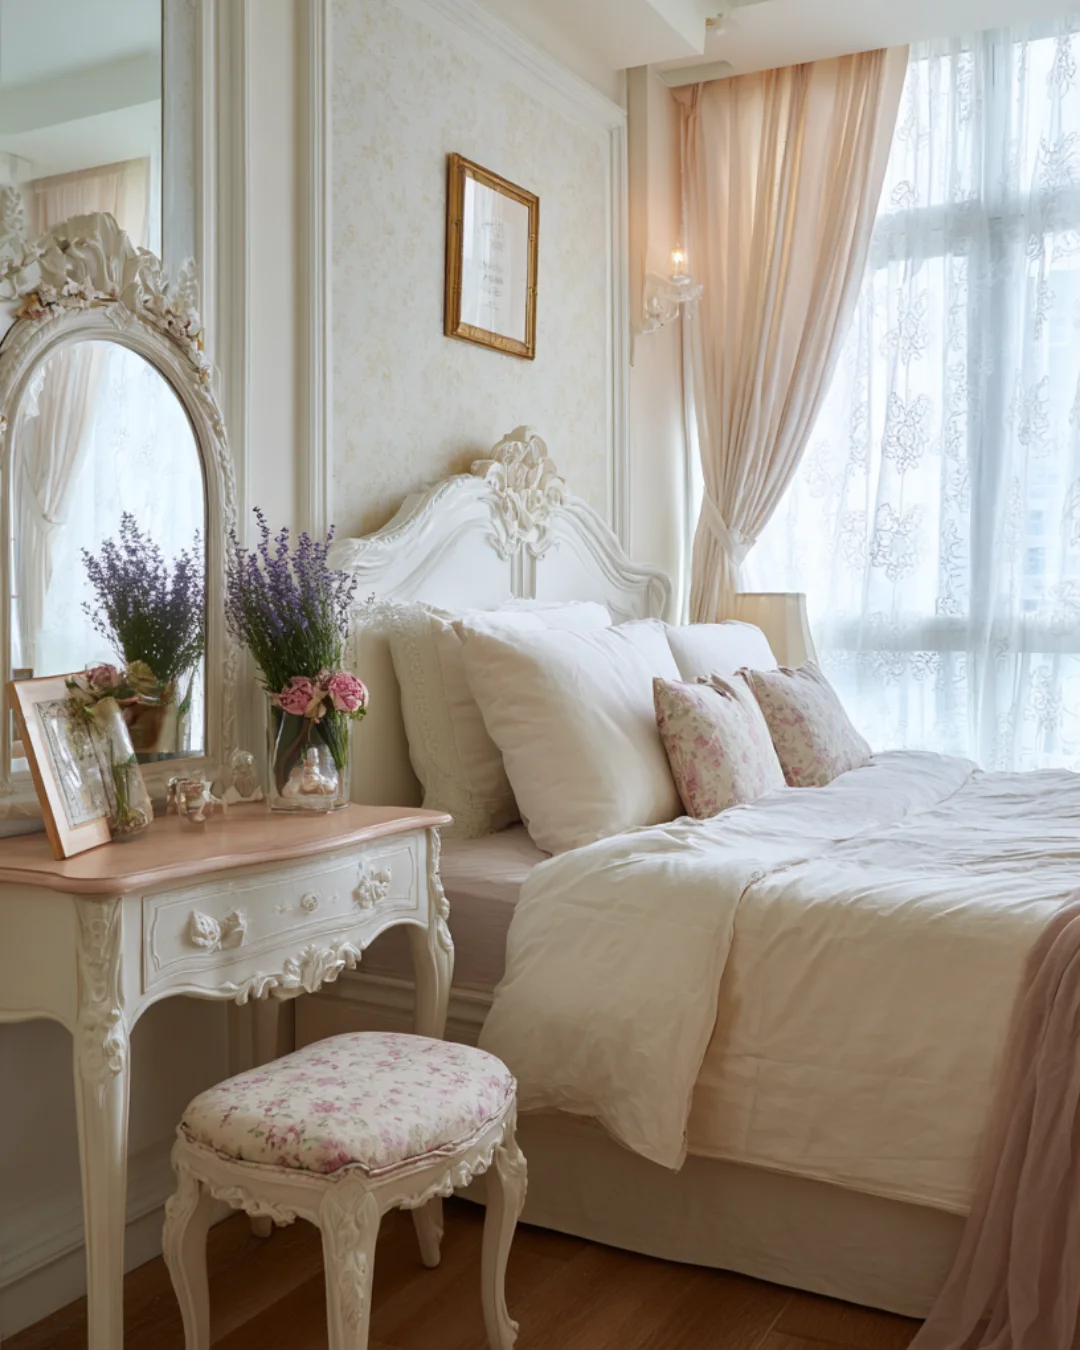
-Master Bedroom: White carved double bed, soft blush and cream linen bedding, oak wardrobe, tranquil pastel tones.
-Study Room: White wooden desk, vintage rattan chair, open shelving with books and potted lavender, peaceful and inspiring.
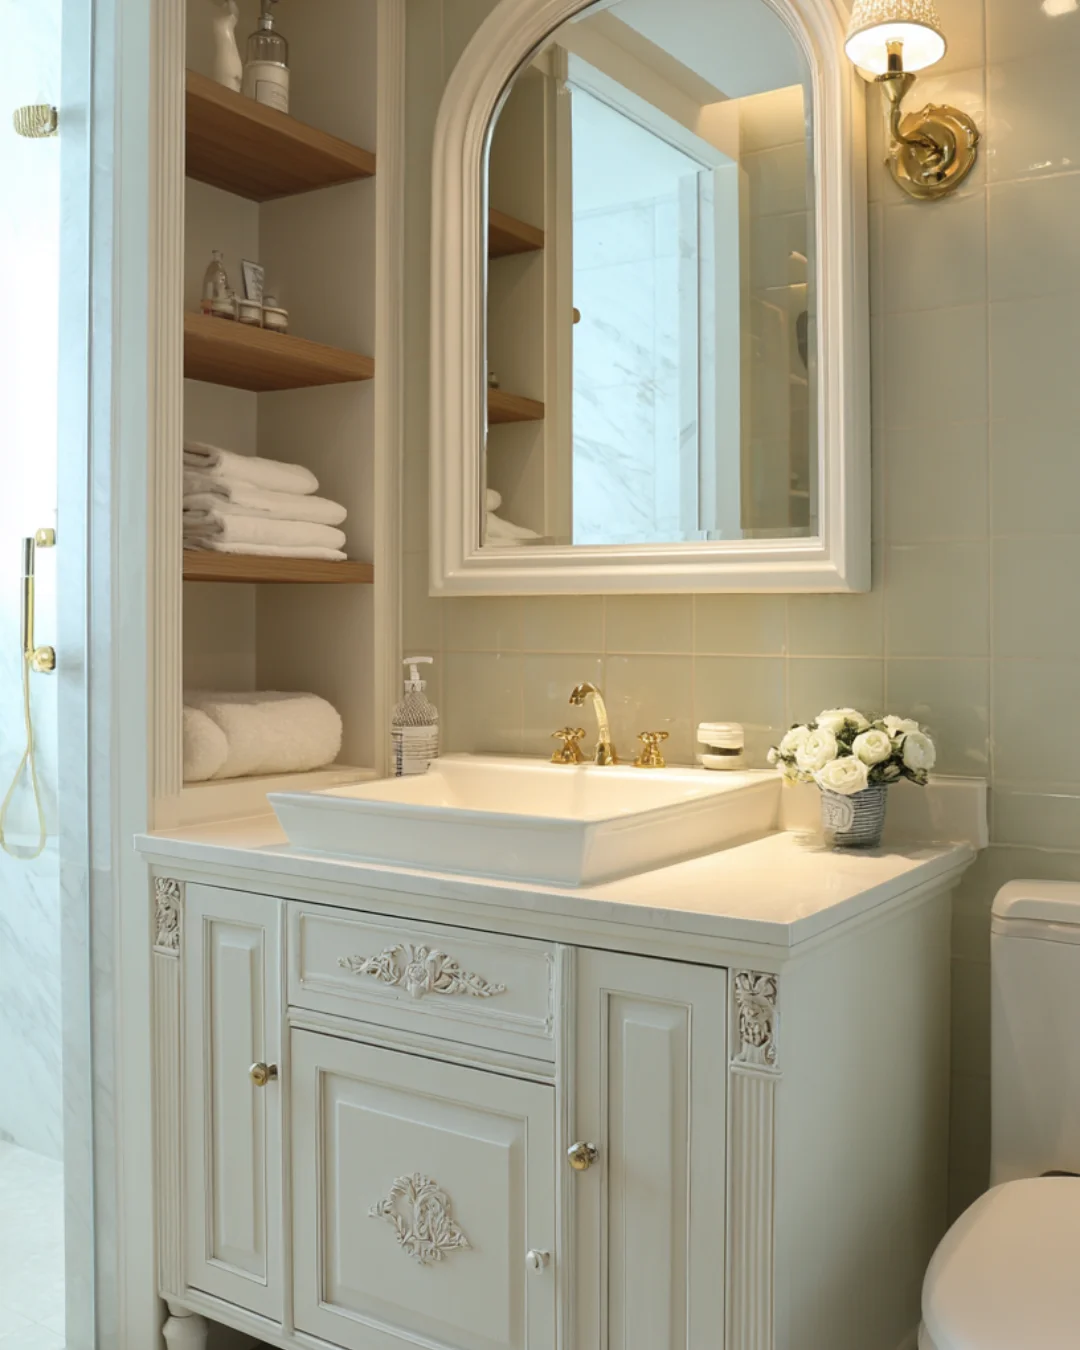
-Bathroom: White ceramic basin, floating oak vanity, floral-patterned towels, warm lighting, light grey tiles.
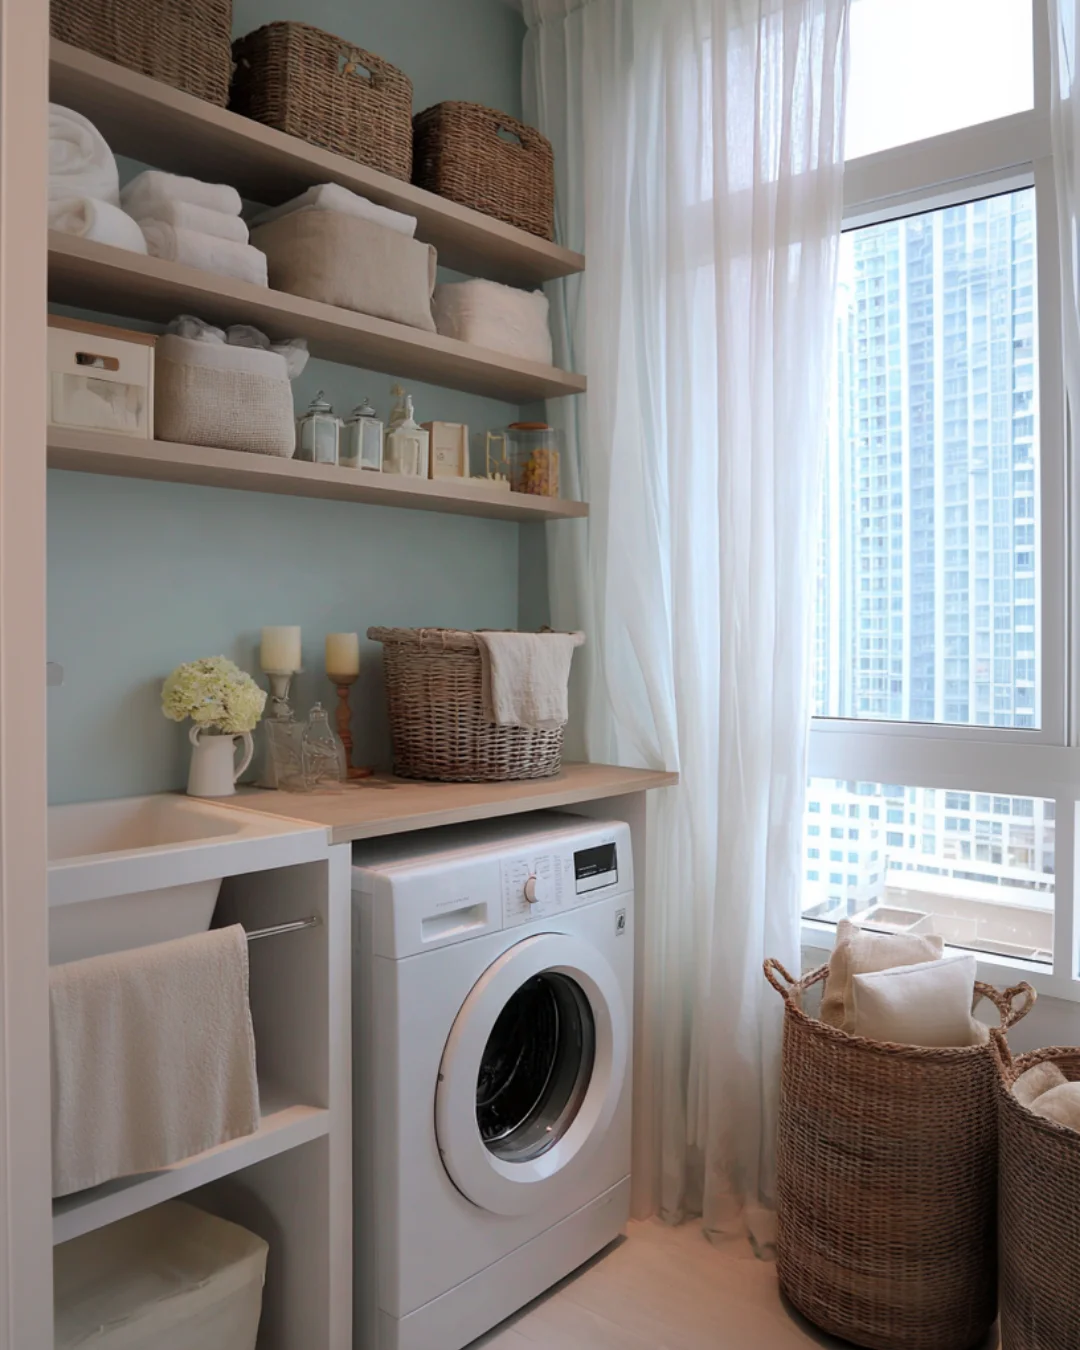
-Service Yard: Practical laundry space with wooden shelves, wicker baskets, washing machine, neatly organized.