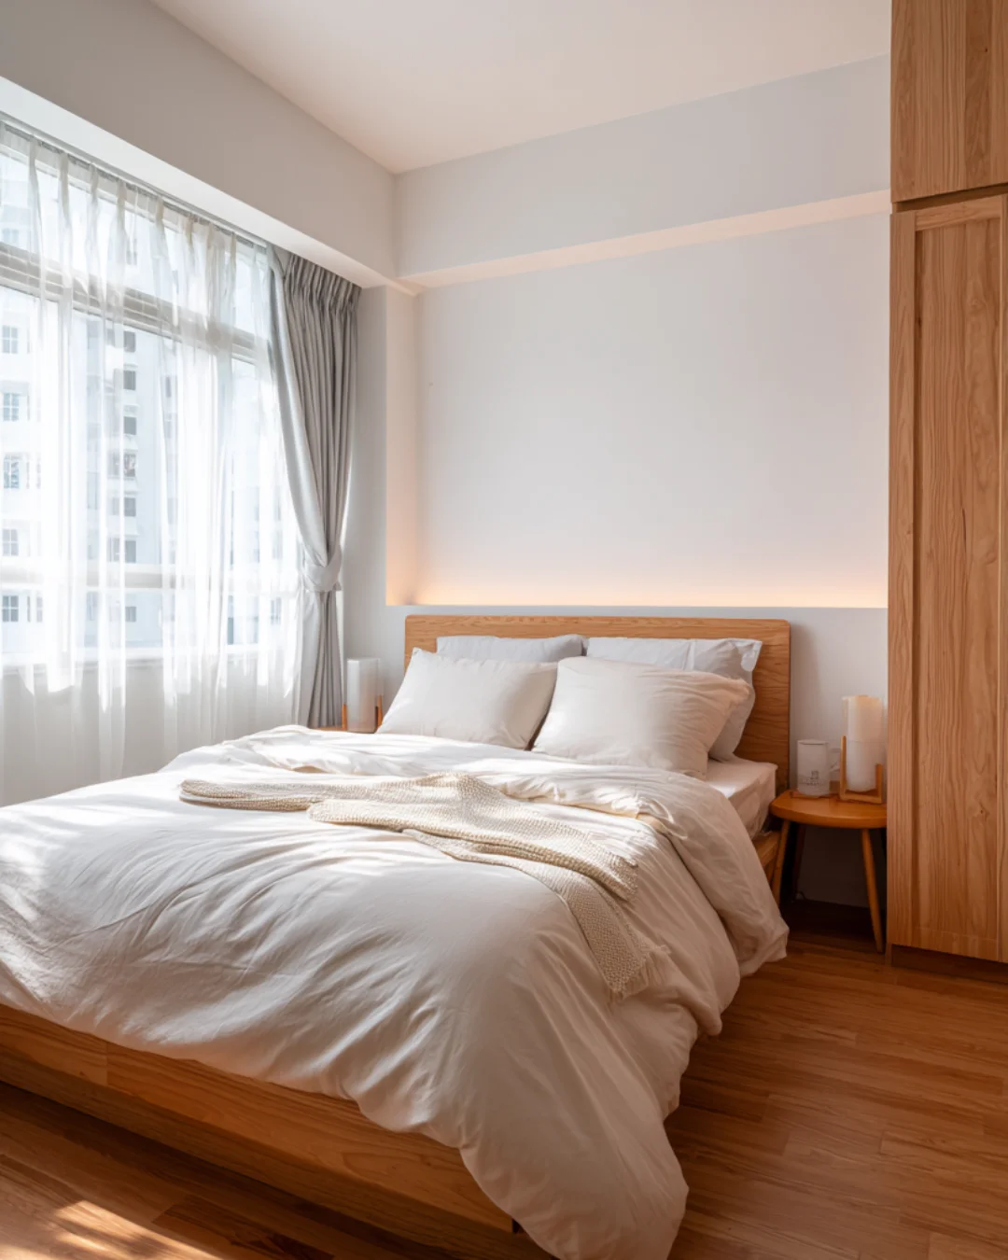
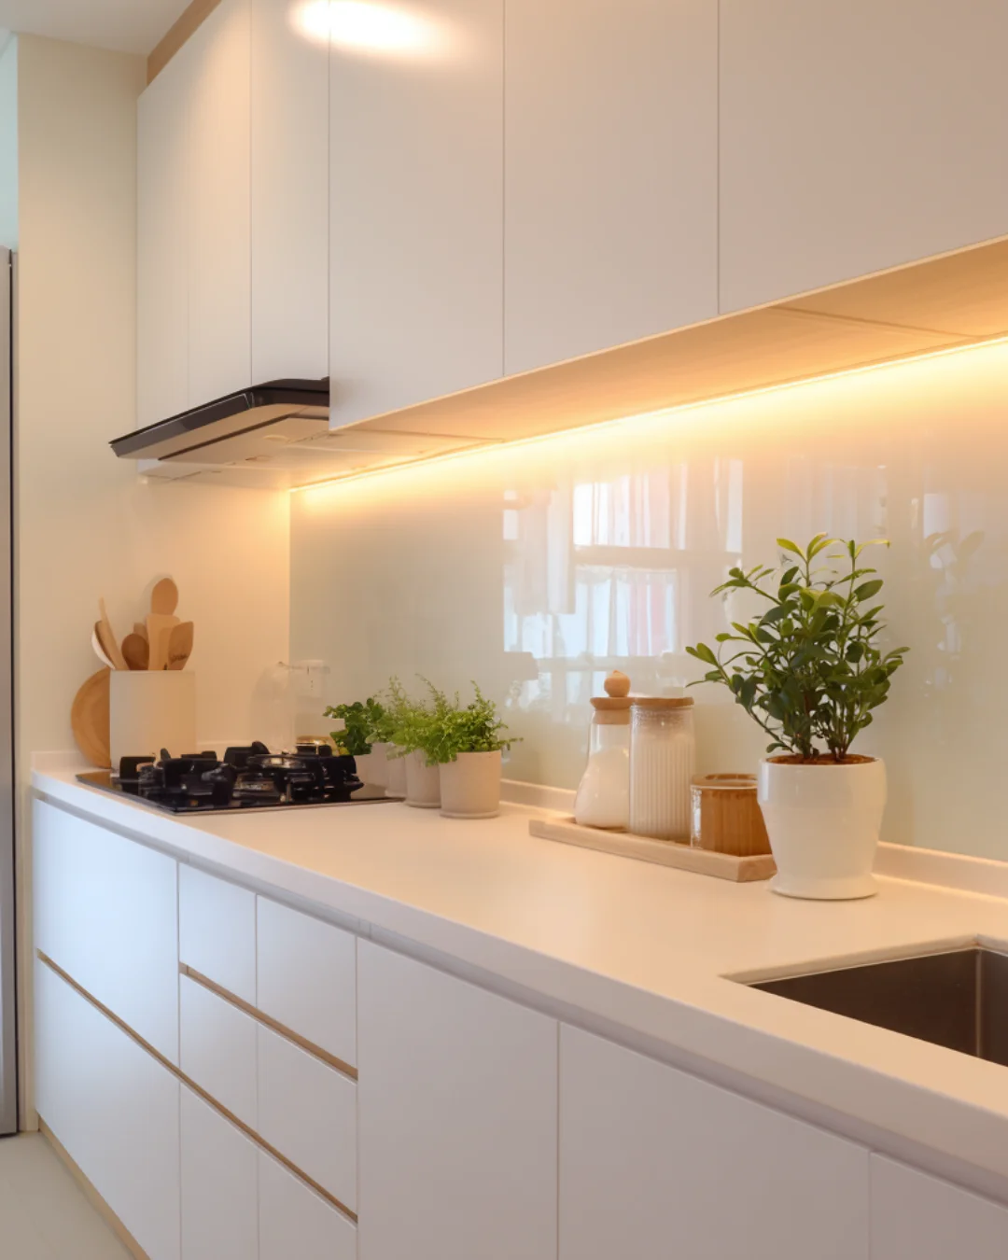
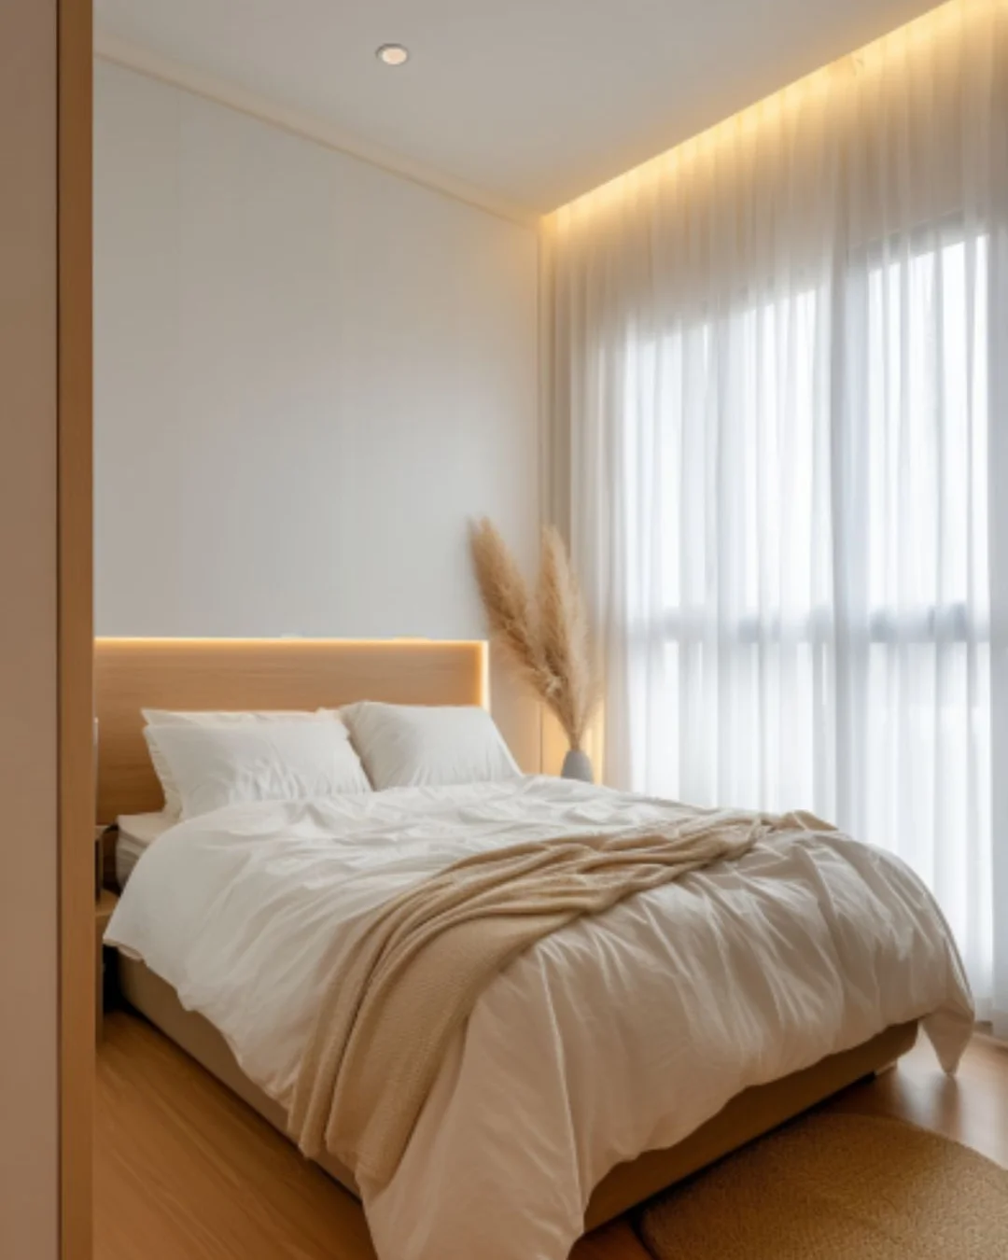
This 4-room HDB home at Kallang Trivista brings to life the quiet simplicity of Muji Minimalism. Thoughtfully planned and softly lit, each space blends clean function with natural calm, a retreat made for mindful living.
Design Highlights
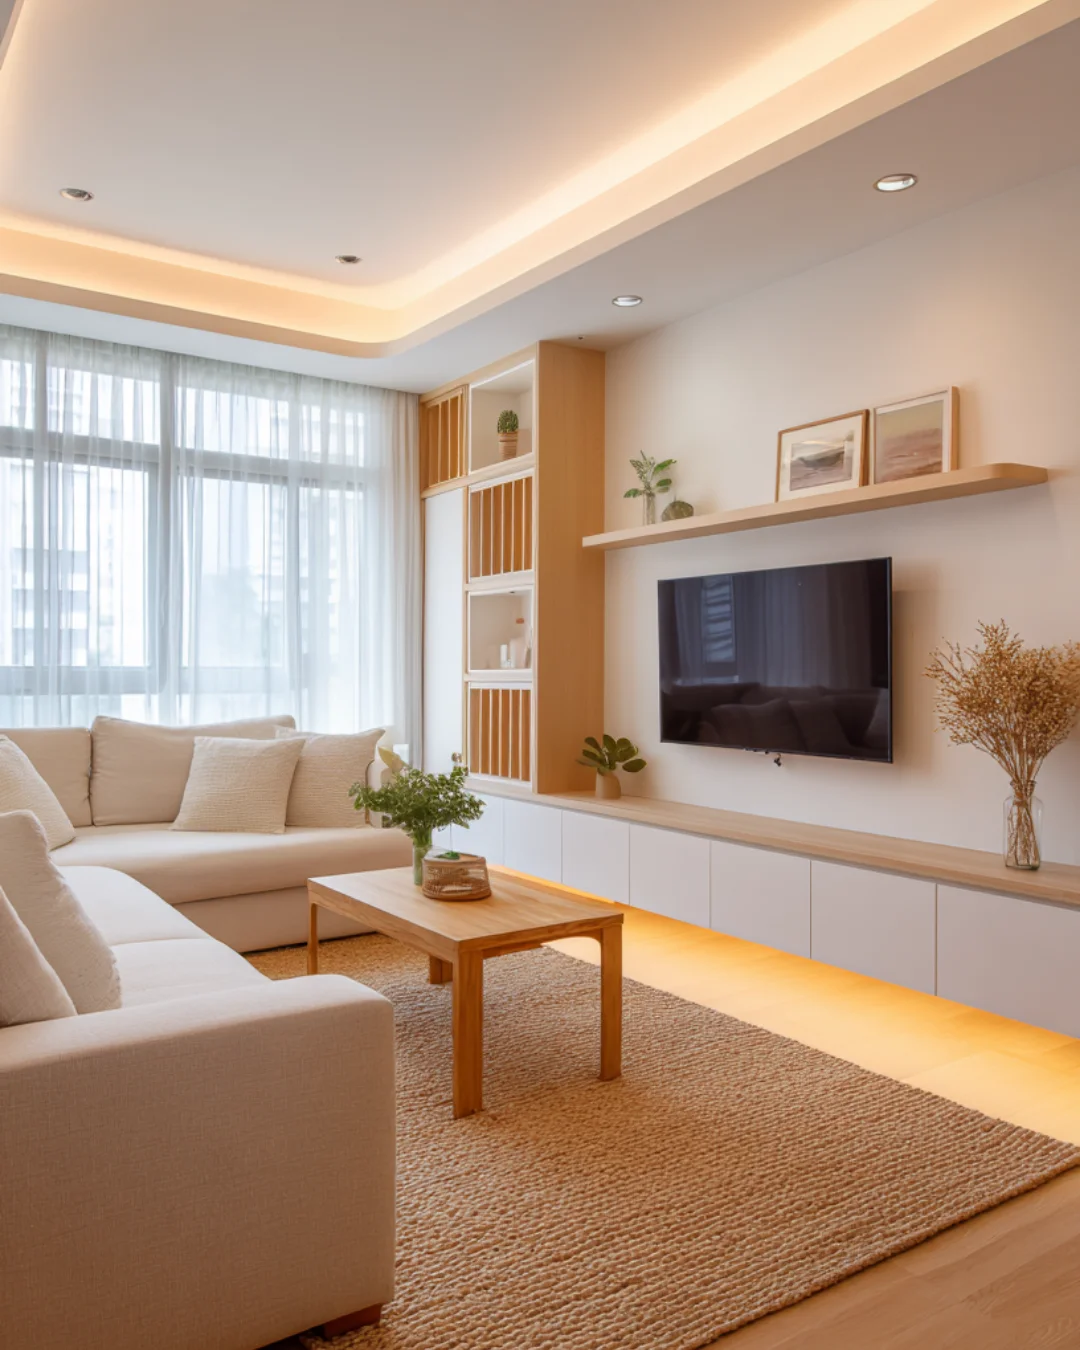
– Living Room:Soft beige sofa, low TV console with wood-accented shelving, sheer curtains – diffuse gentle daylight
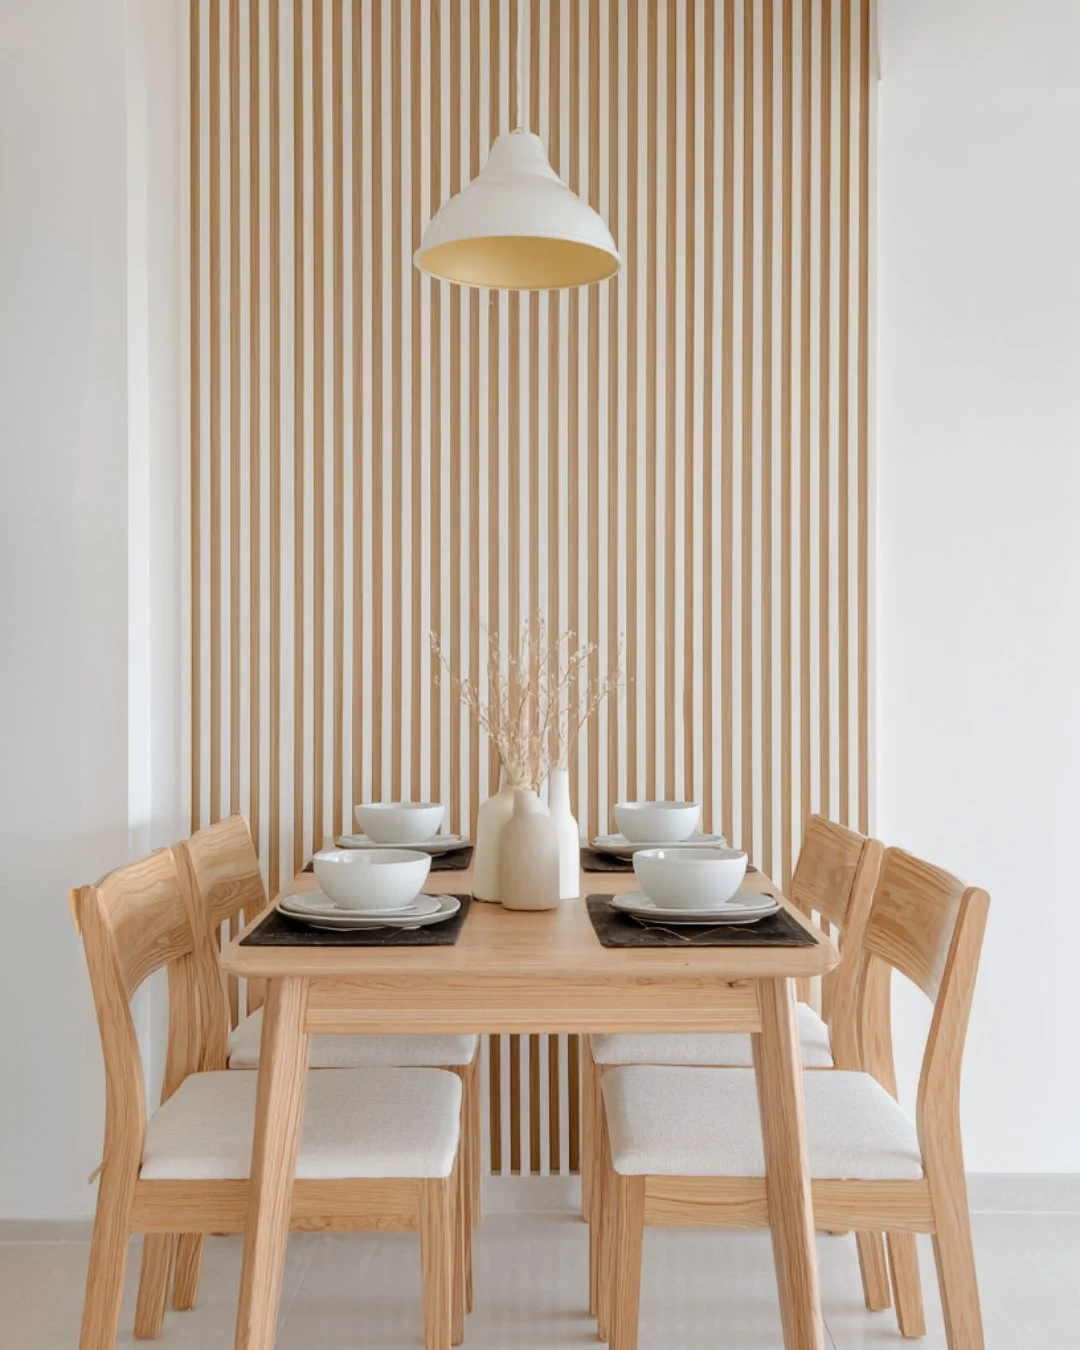
– Dining Area:Light oak furniture set against a crisp white backdrop, framed by soft tones and a pendant lamp
– Kitchen:Handleless white cabinetry with warm lighting and wood trims for seamless utility
– Main Bedroom:Low-profile bed, ambient cove light, and full-height wardrobe in light wood, creating a restful haven
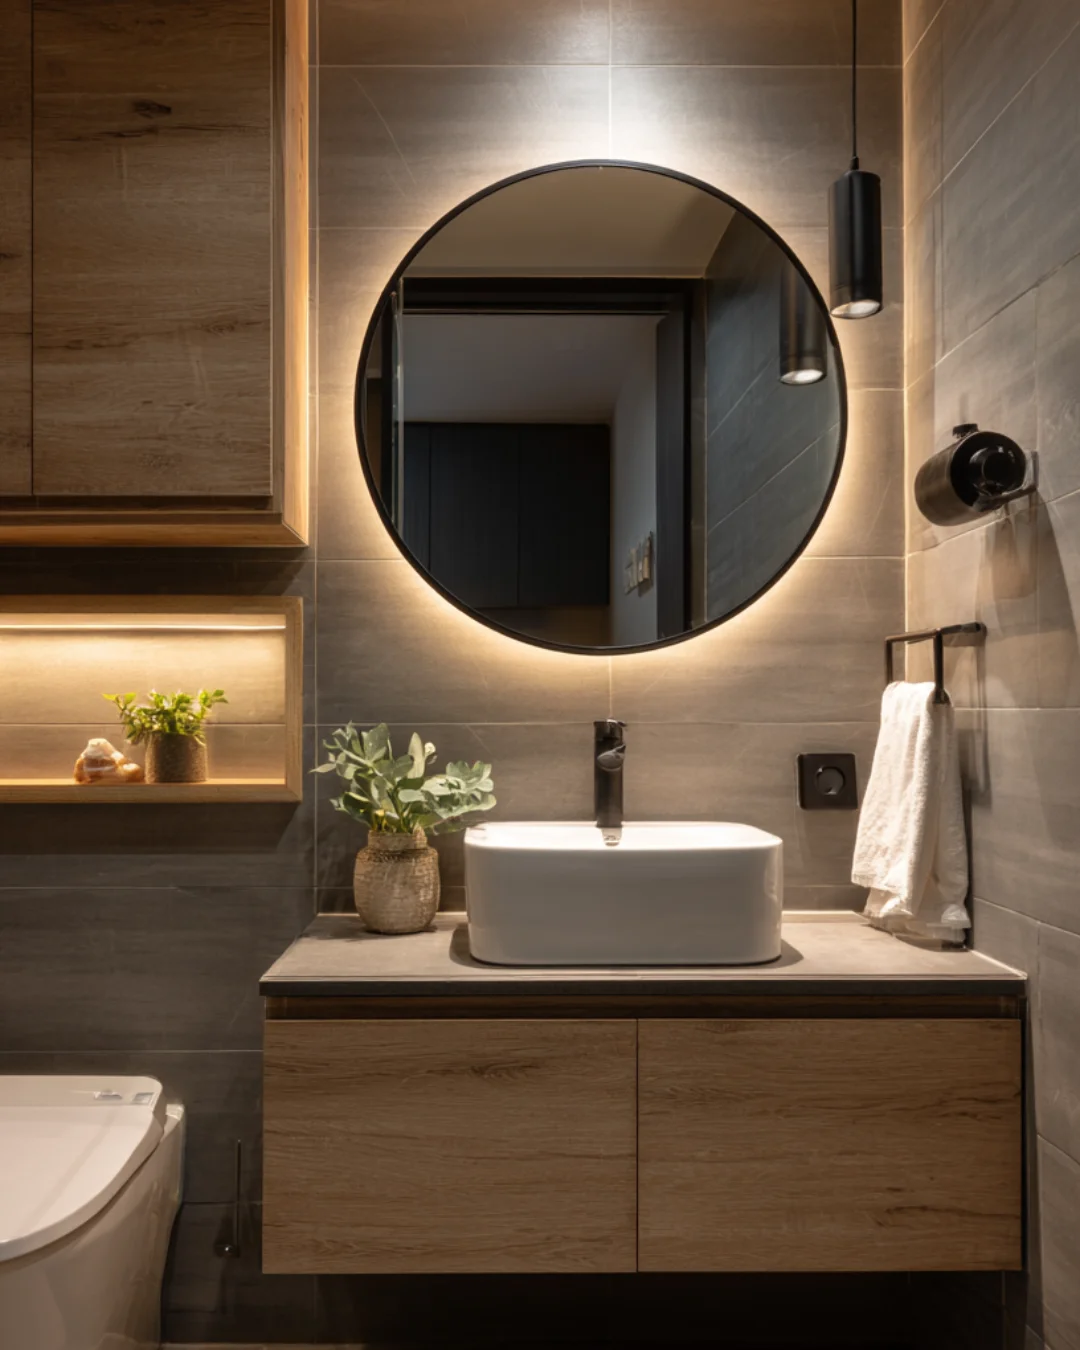
– Bathroom:Floating vanity with counter-mounted basin, matte wood cabinetry, and soft grey tiles for a warm yet modern feel