HILLTOP CONDO

SHARE PROJECT

Project Name

HILLTOP CONDO

Year of Completion

2001

House Type

Condo

Area Size

2300 Sqft

Interior Style

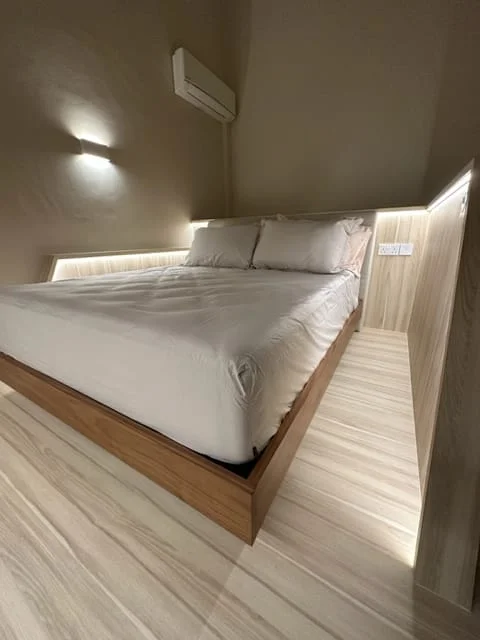
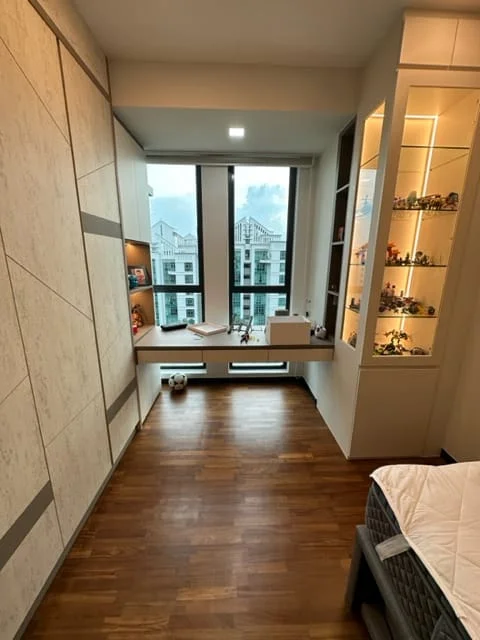
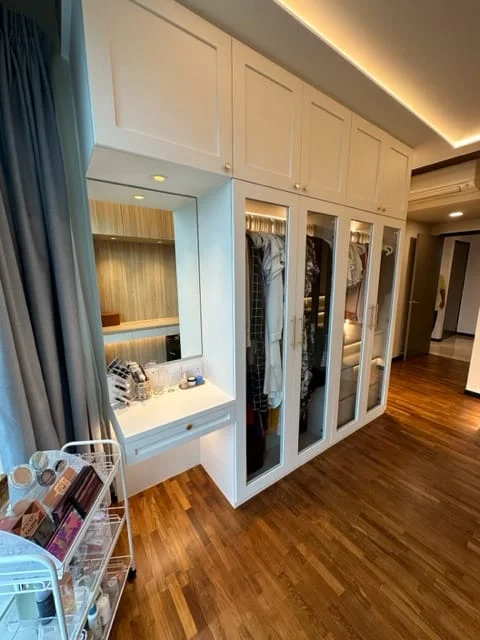
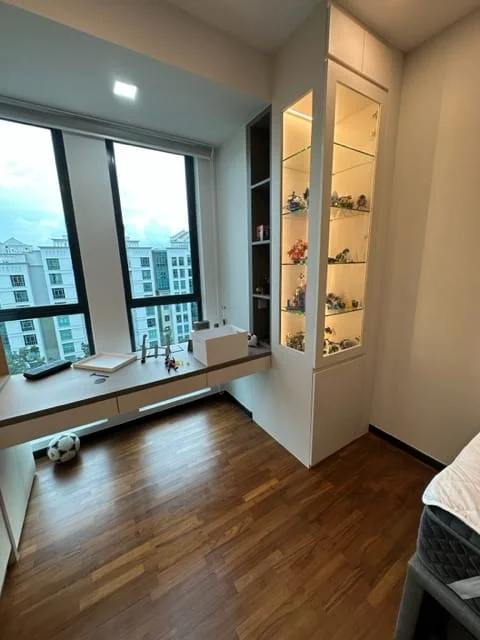
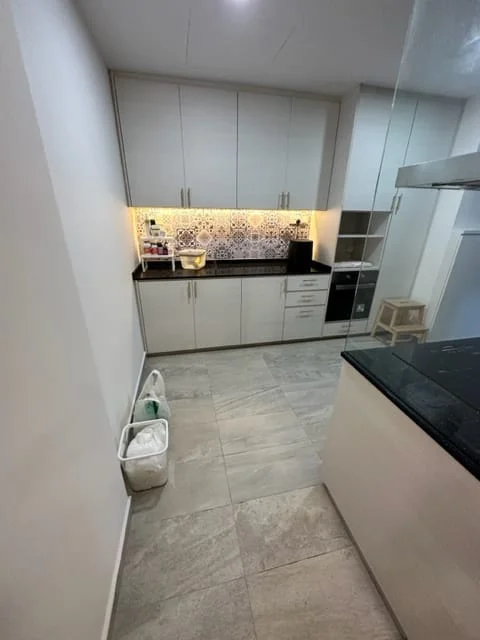
Modern Luxury, Warm Minimalism, Vertical Space Utilization, Ambient Lighting

Carpentry
Lighting
Plumbing
Electrical Rewiring
Painting
Feature Wall
False Ceiling
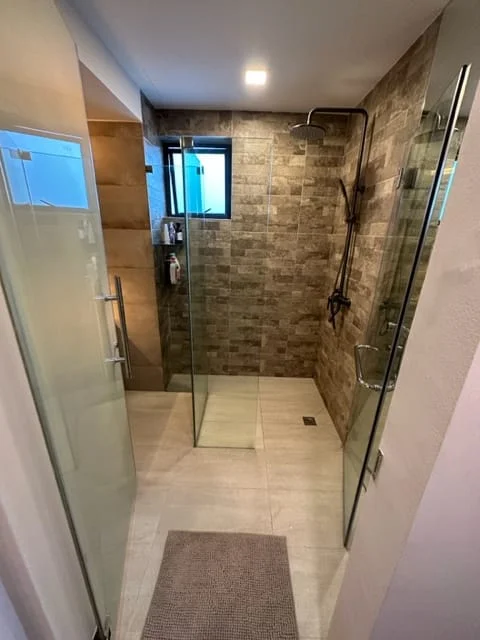
Tiling
Flooring
Decorations
Hacking

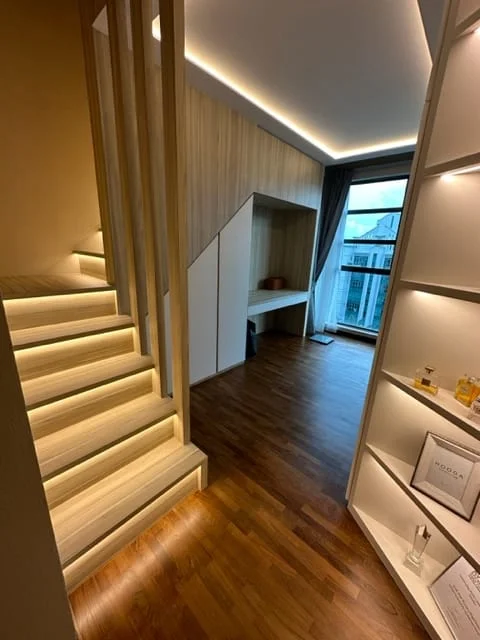
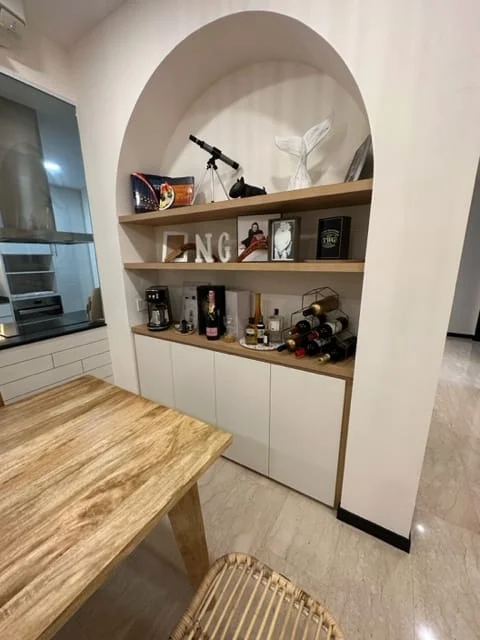
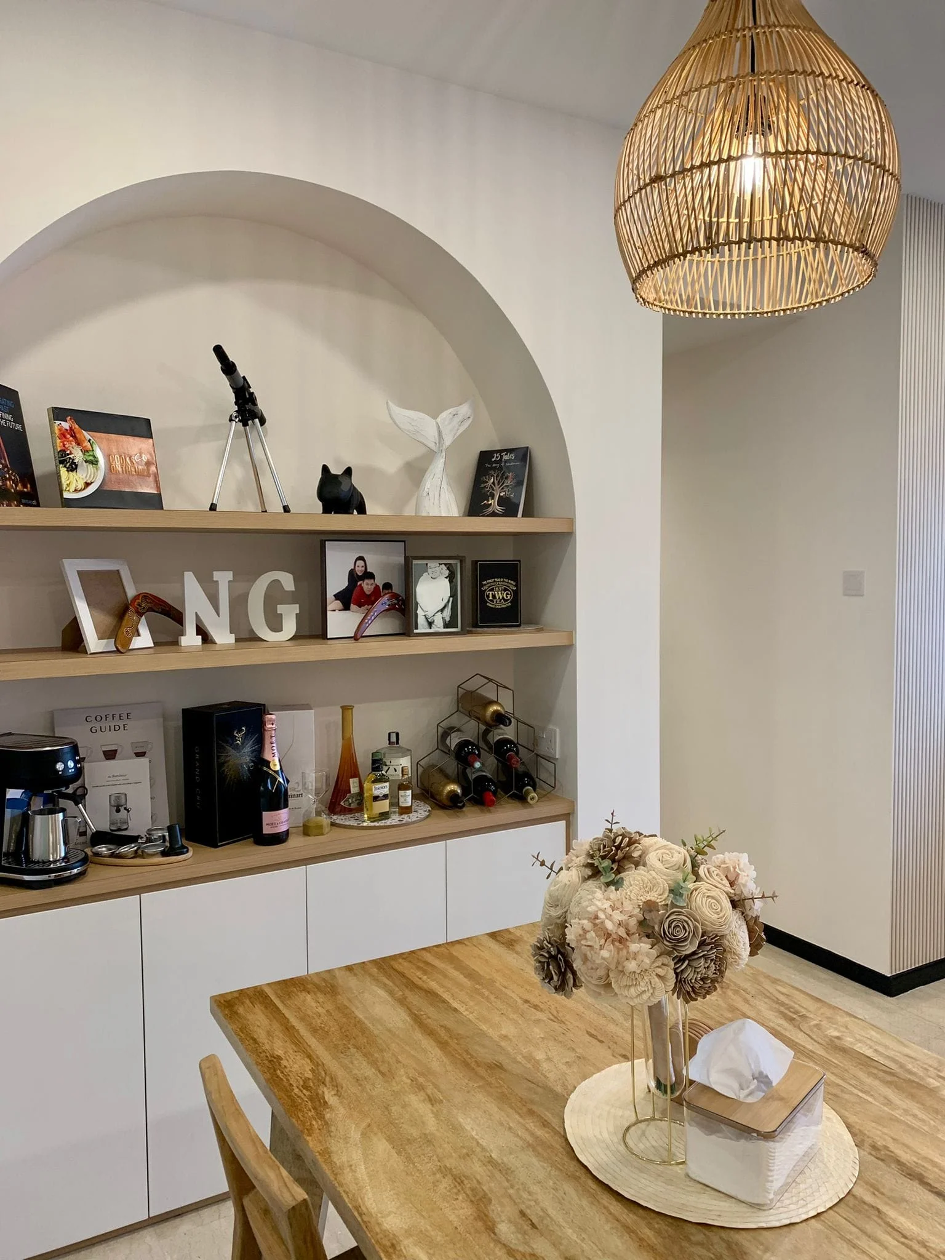
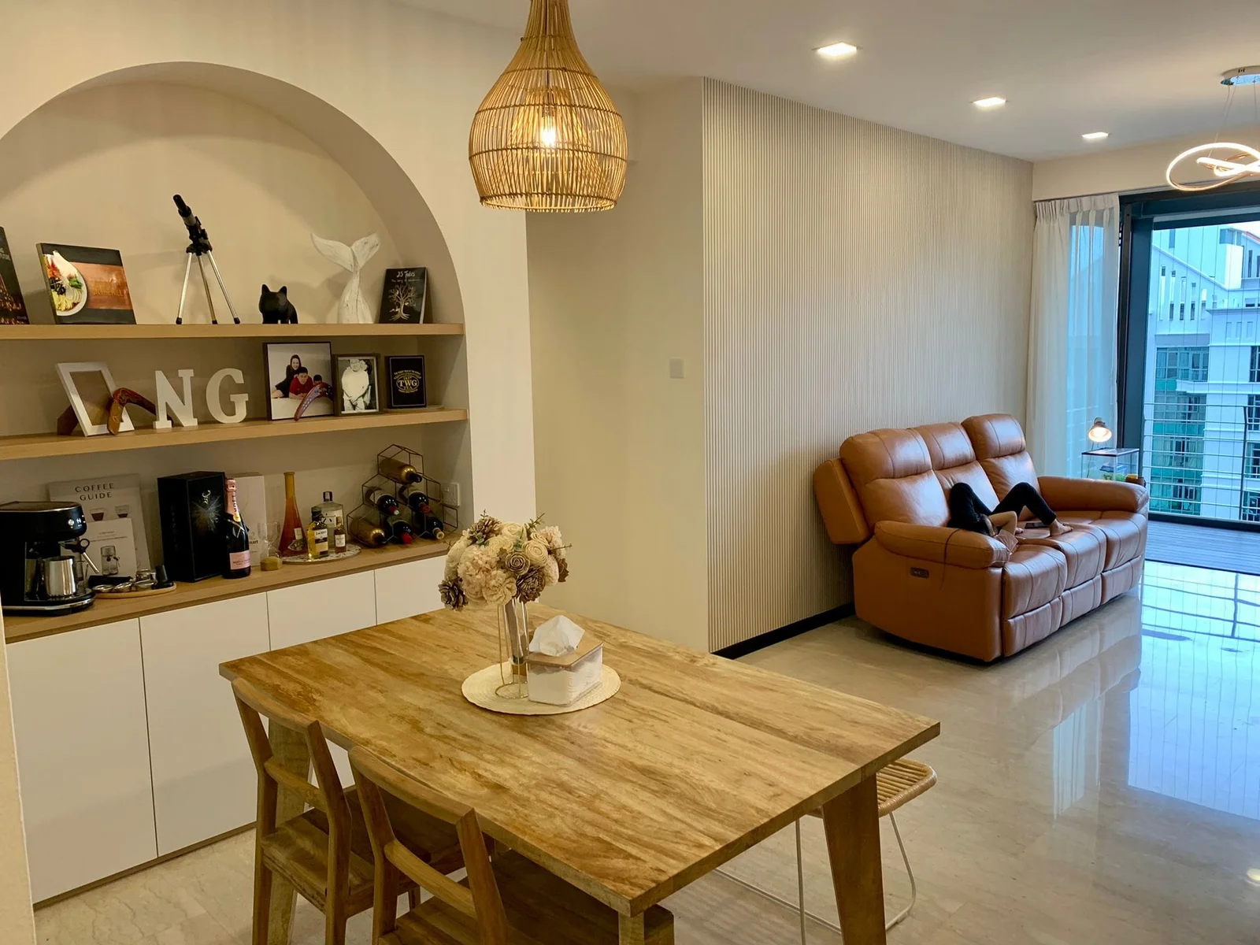
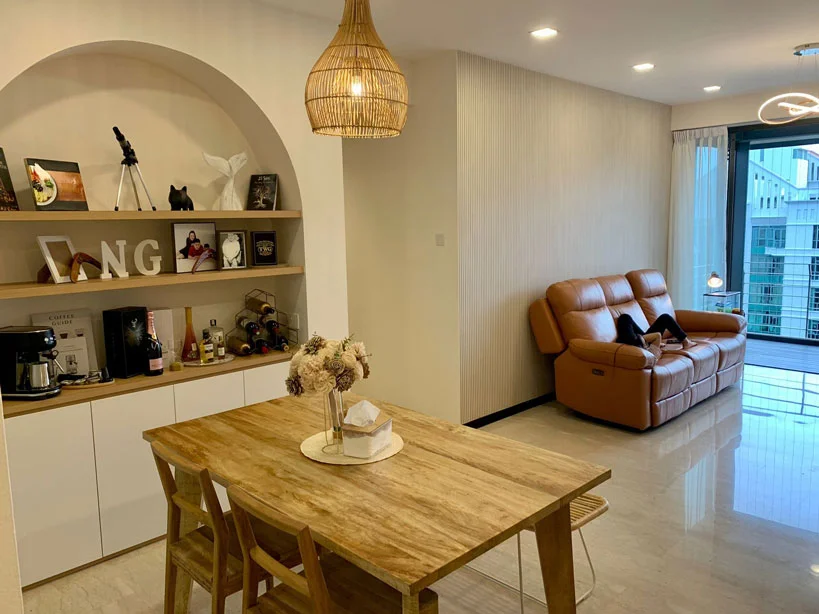
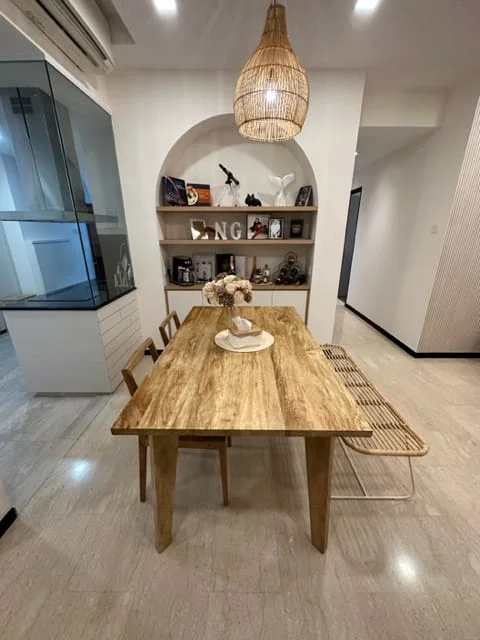
The spacious living area embraces a modern minimalist aesthetic with sleek false ceiling details and warm neutral lighting that enhances the open layout. Thoughtful integration of light wood cabinetry and subtle textures gives the space both functionality and sophistication.

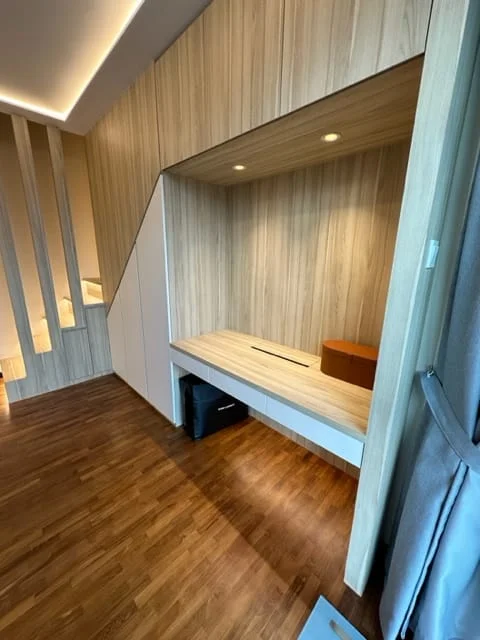
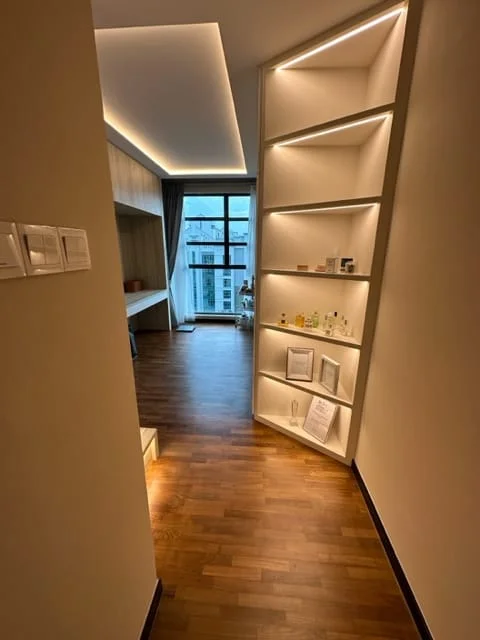
A custom-built work nook is cleverly carved beneath the stairs, defined by light wood tones and concealed lighting. This cozy alcove exemplifies warm minimalism, balancing utility with refined aesthetics in a space-efficient design perfect for city living.