Step into a soft and cohesive home designed to bring calm, clarity, and comfort into everyday life.
Located at 857 Tampines, this maisonette HDB embraces a Cream Aesthetic with Minimalist Luxury, featuring clean lines, built-in carpentry, layered lighting, and warm neutral tones. Each area flows seamlessly, reflecting thoughtful spatial planning and refined material choices.
Design Highlights
– Foyer with concealed cabinetry and a softly lit open shelf for a warm, functional entry
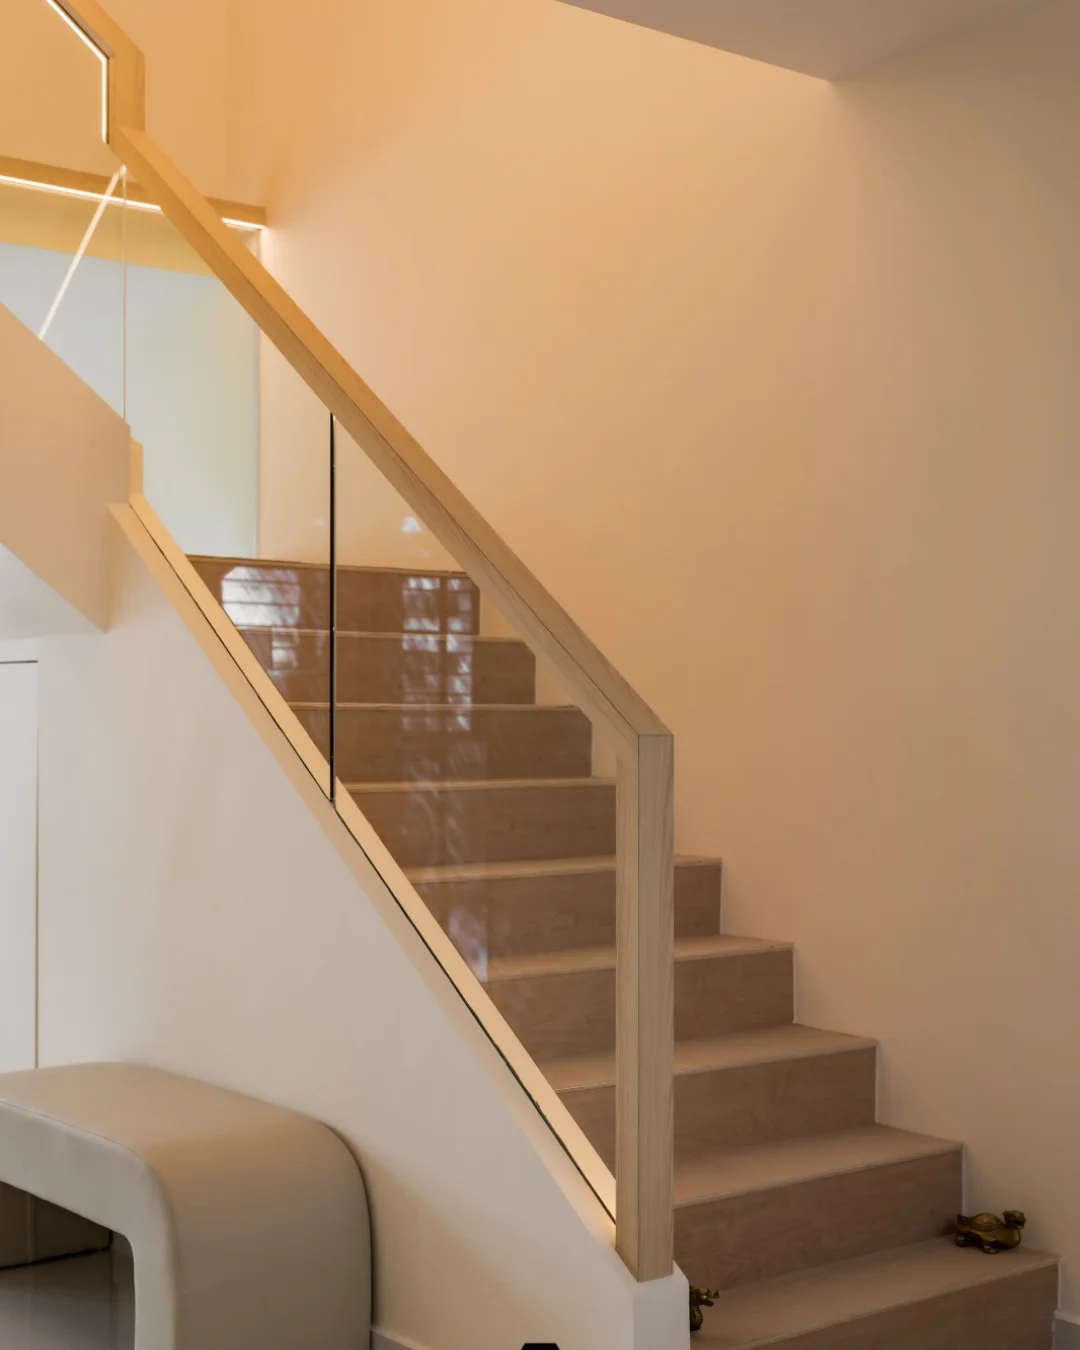
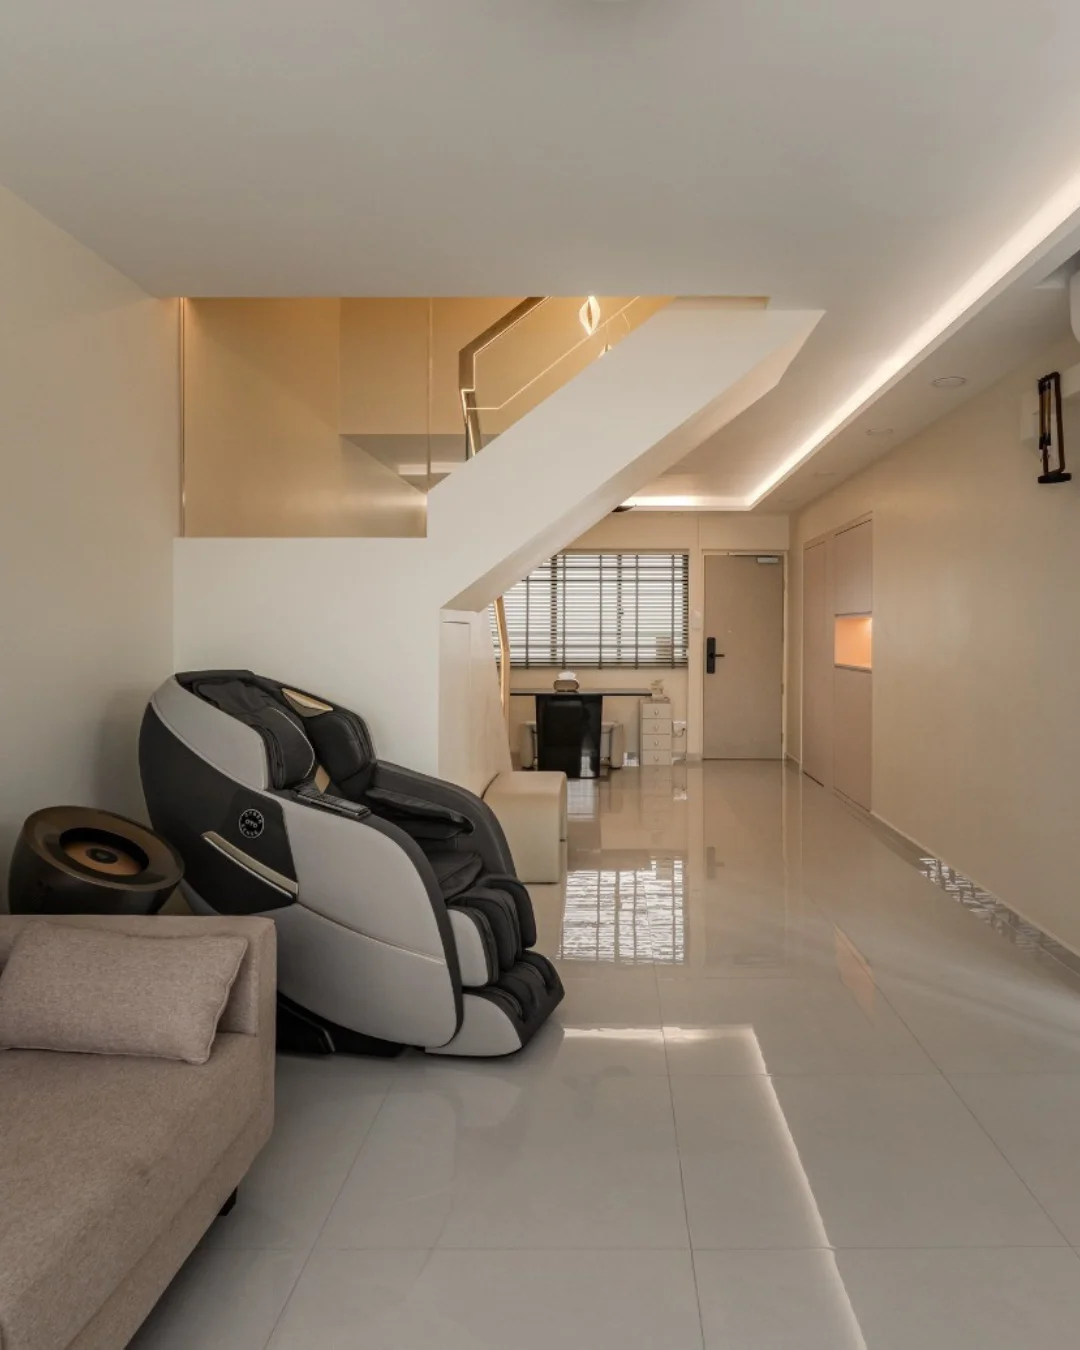
– Staircase in light wood with glass balustrade and side lighting for elegance and safety
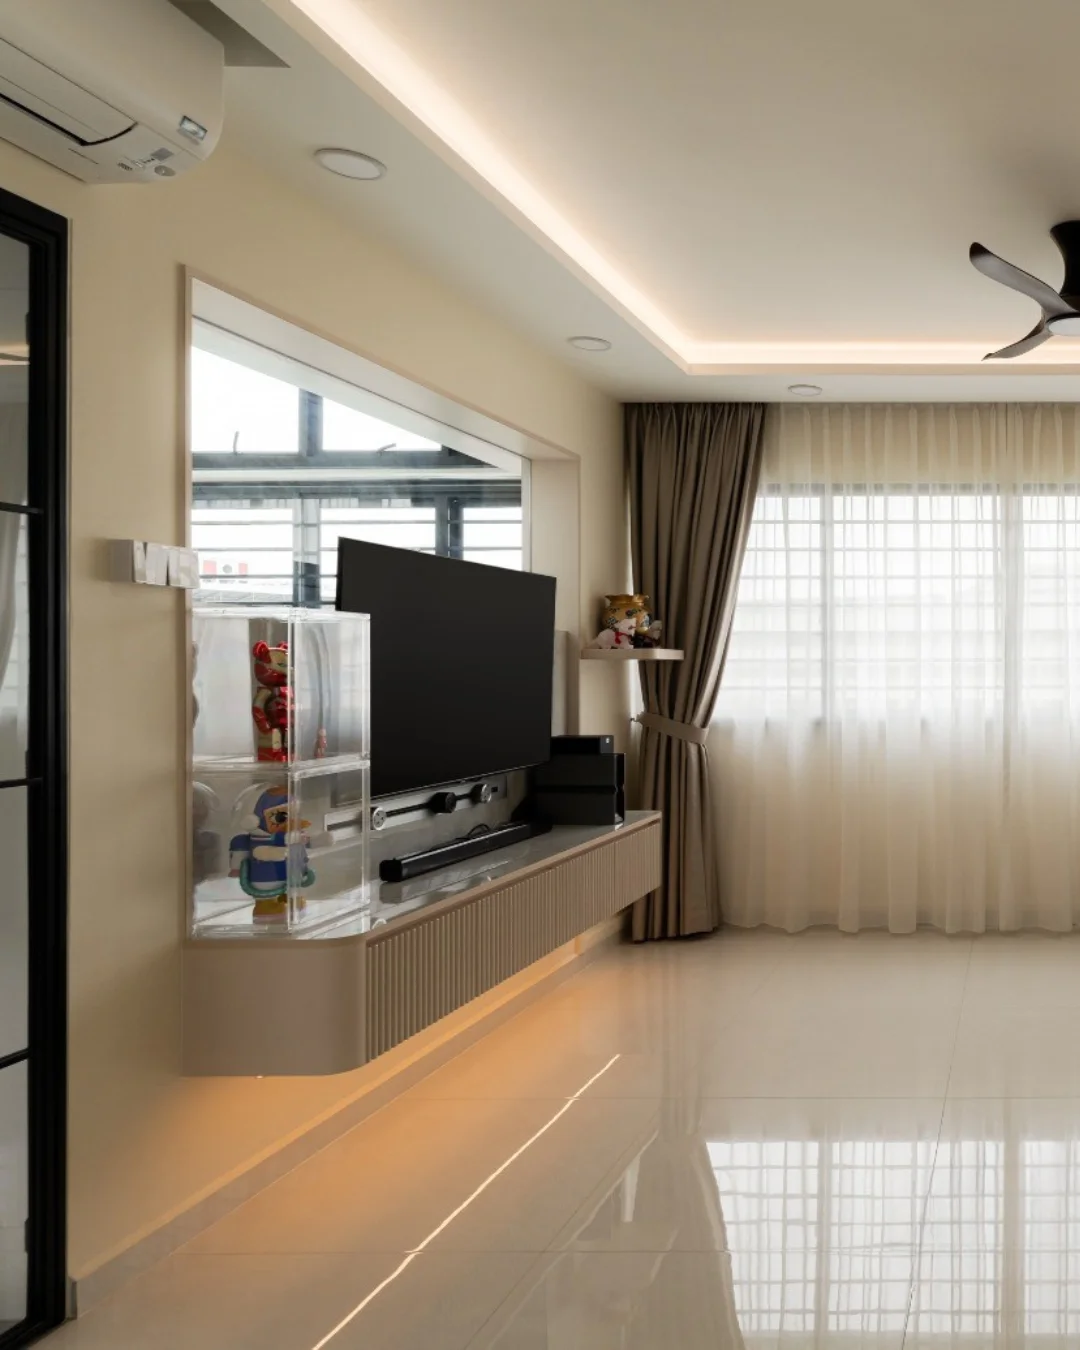
– Living area with floating TV wall, concealed wiring, and no-main-light ceiling for a sleek look
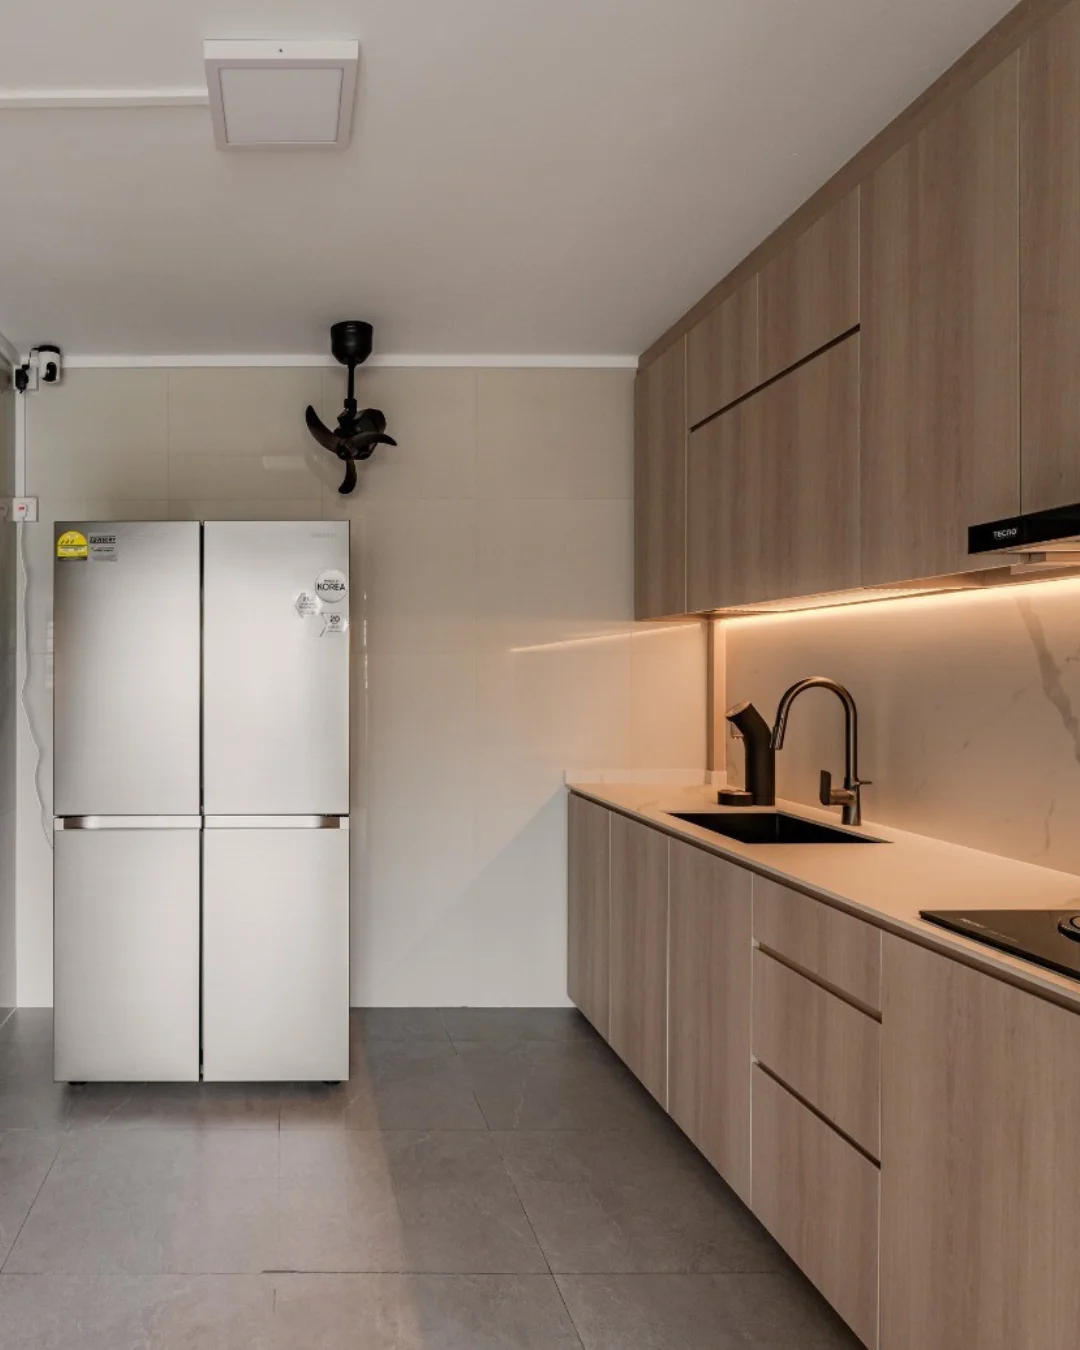
– Kitchen with single-wall layout, integrated appliances, and under-cabinet lighting for streamlined function
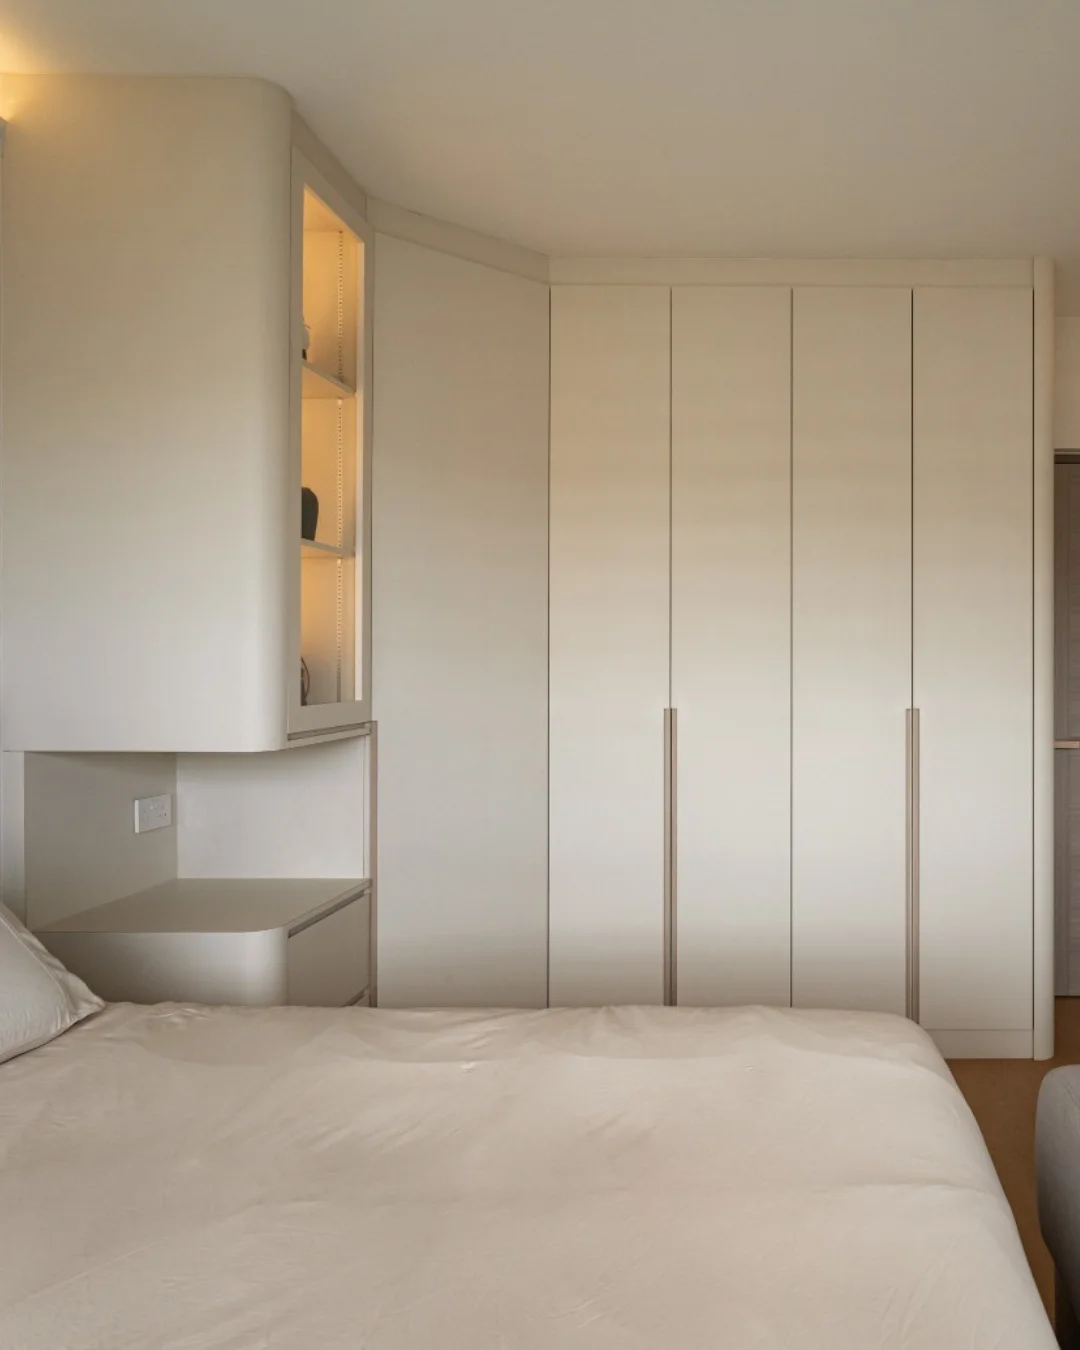
– Bedroom featuring full-height wardrobes, curved shelves, and warm ambient light
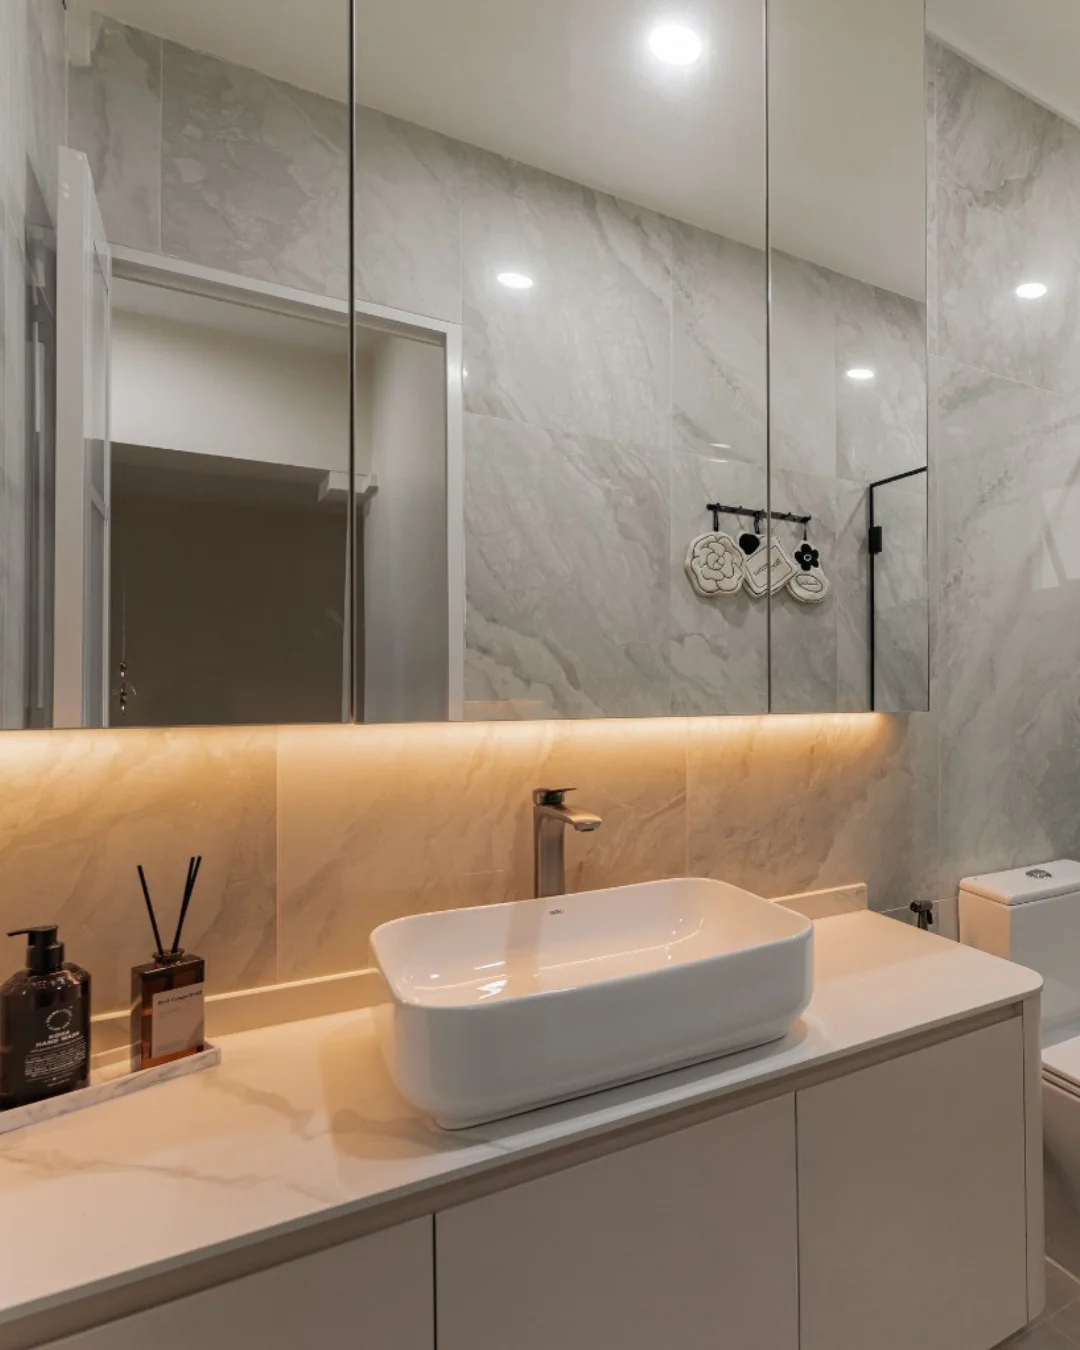
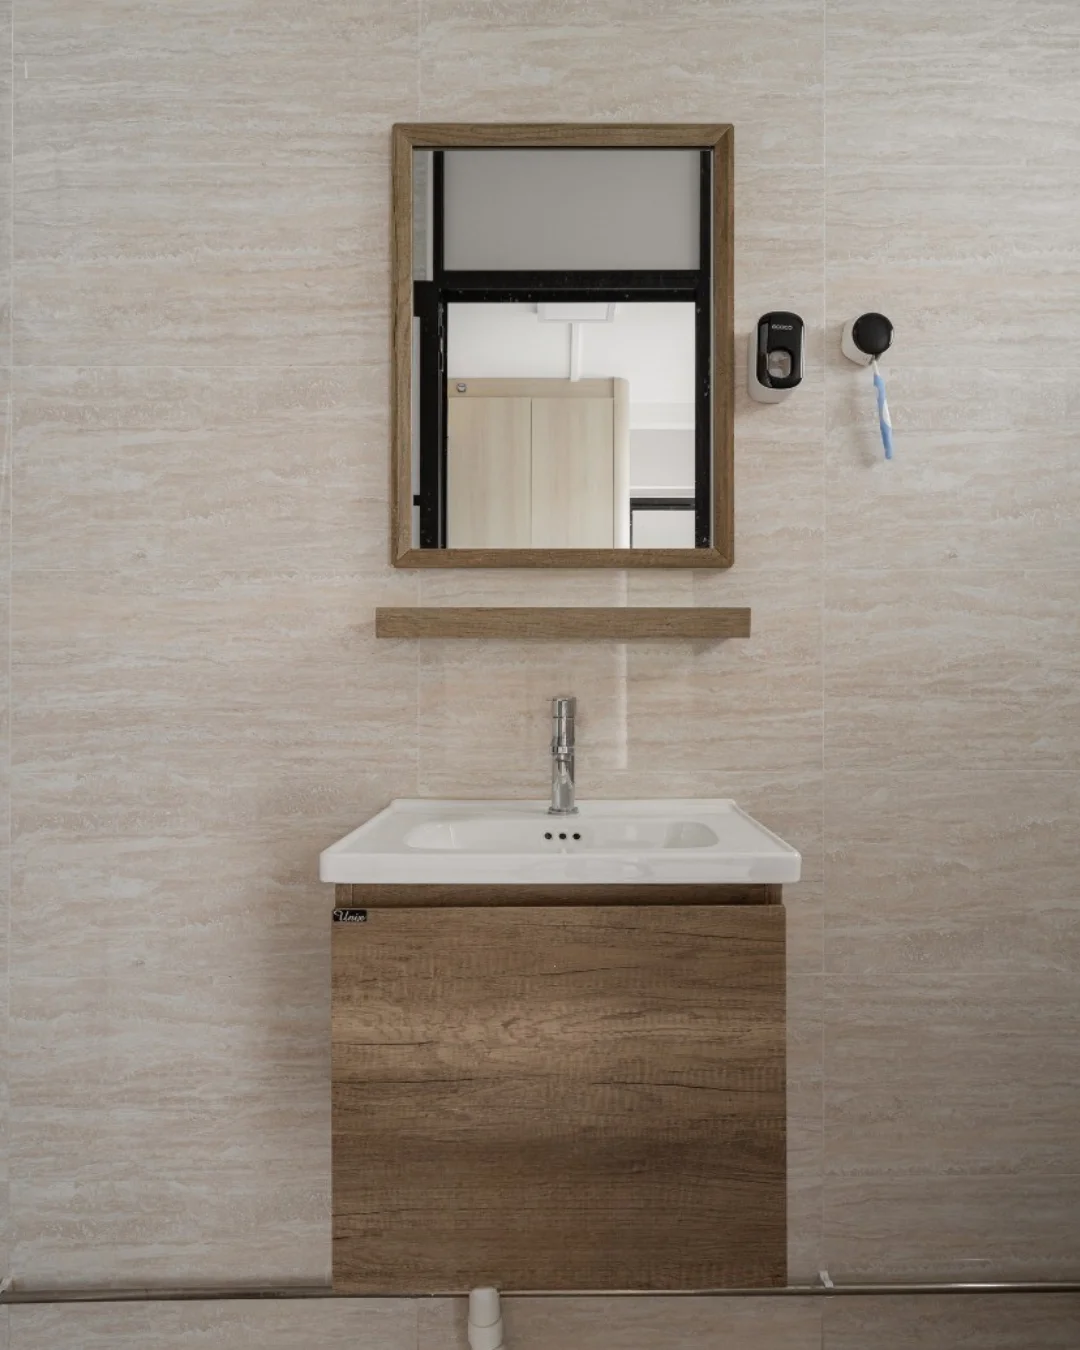
– Bathroom with marble-effect tiles, ambient lighting, and clear dry-wet separation for a hotel-like feel
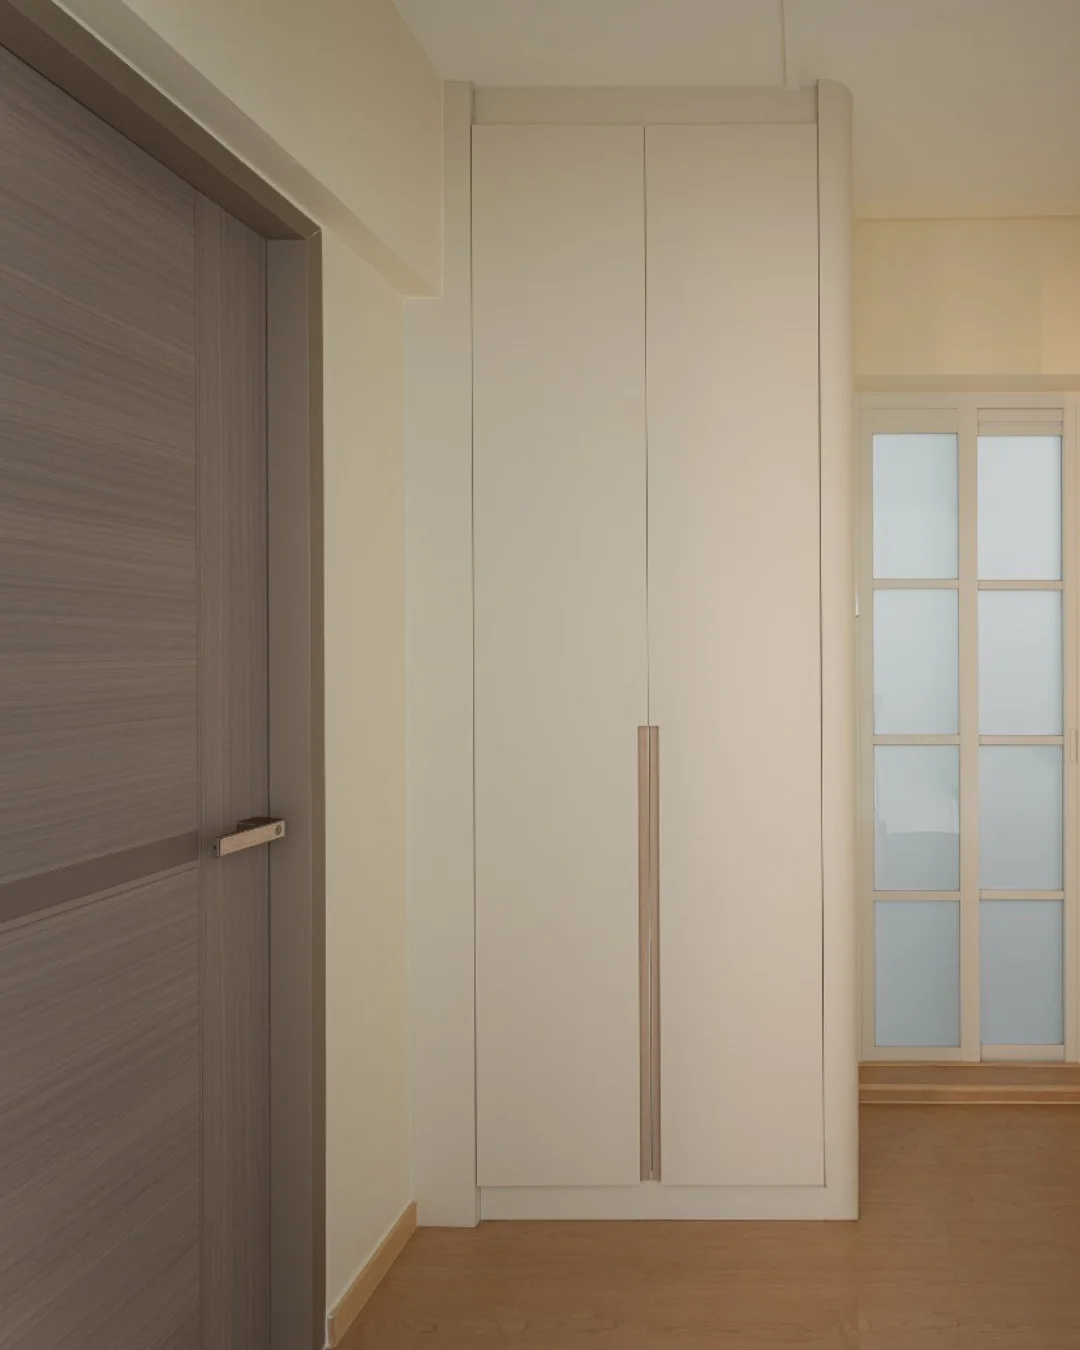
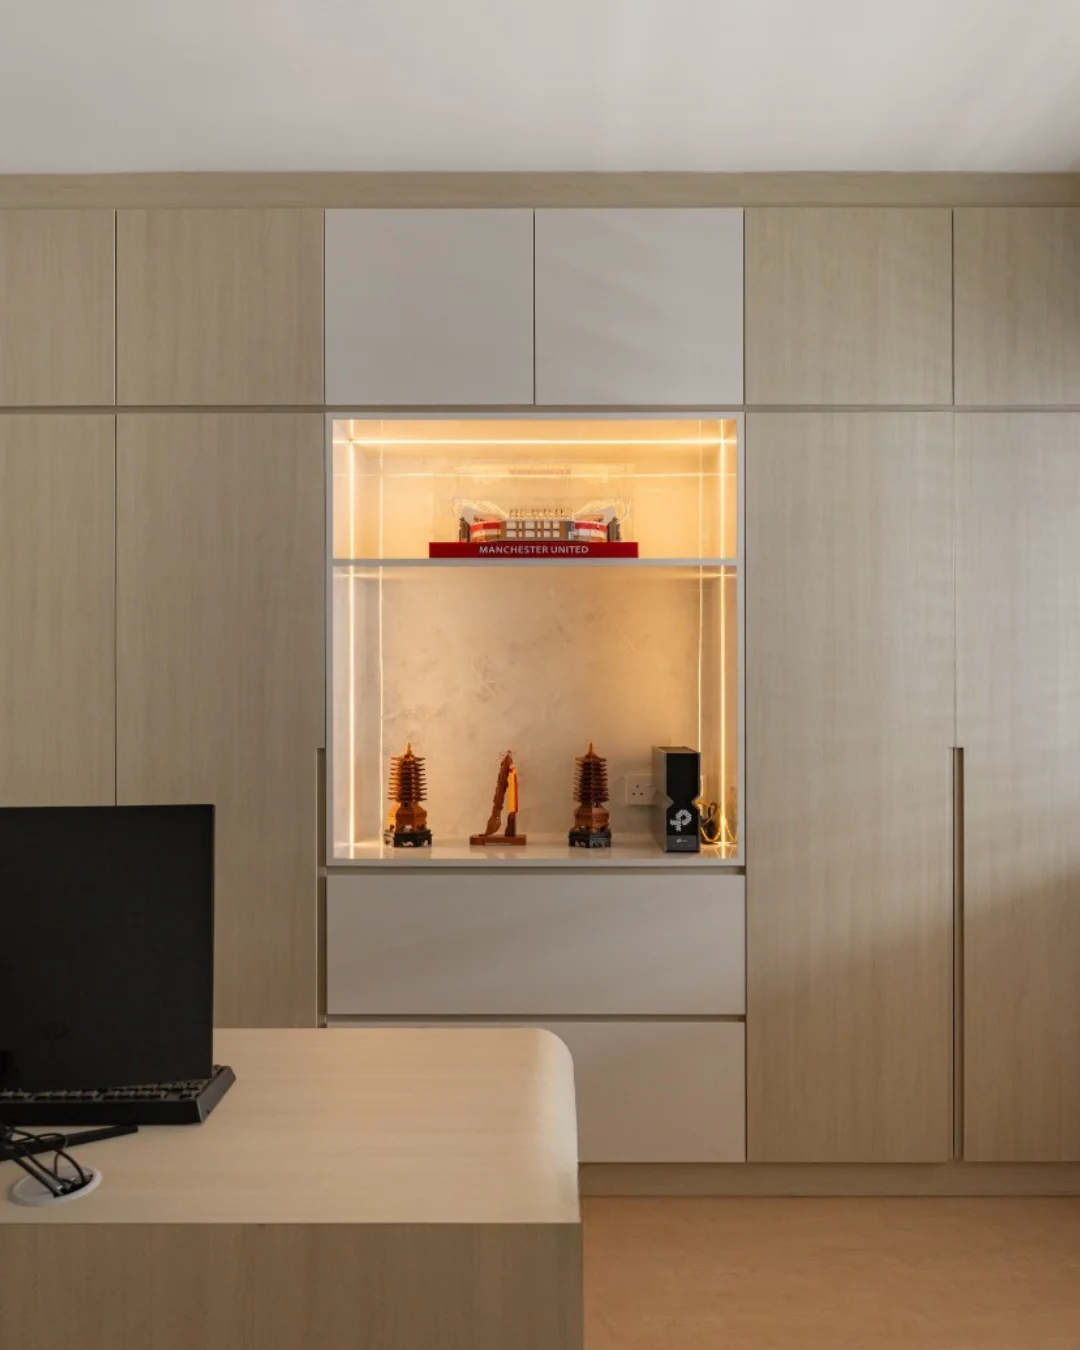
– Study room with full-length storage and a lit display niche for balance and focus
– Cohesive lighting design combining hidden lights and spotlights for a warm, airy ambiance