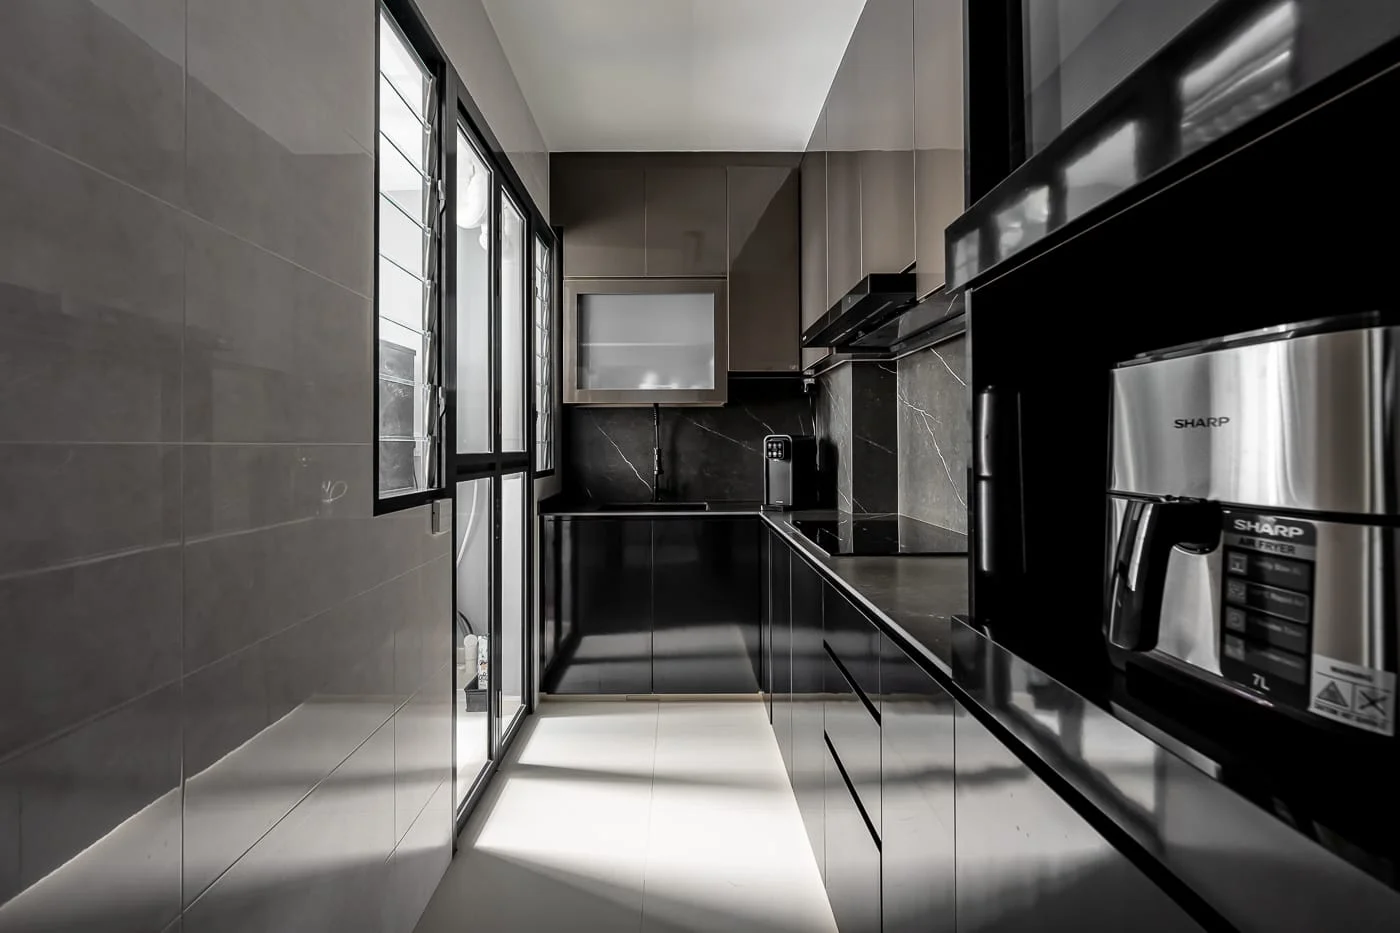
173D SENGKANG

SHARE PROJECT

Project Name

173D SENGKANG

Year of Completion

2003

House Type

Condo

Area Size

2300 Sqft

Interior Style

Industrial, Modern, Dark Luxe

Carpentry
Lighting
Plumbing
Electrical Rewiring
Painting
Feature Wall
False Ceiling
Tiling
Flooring
Decorations
Hacking
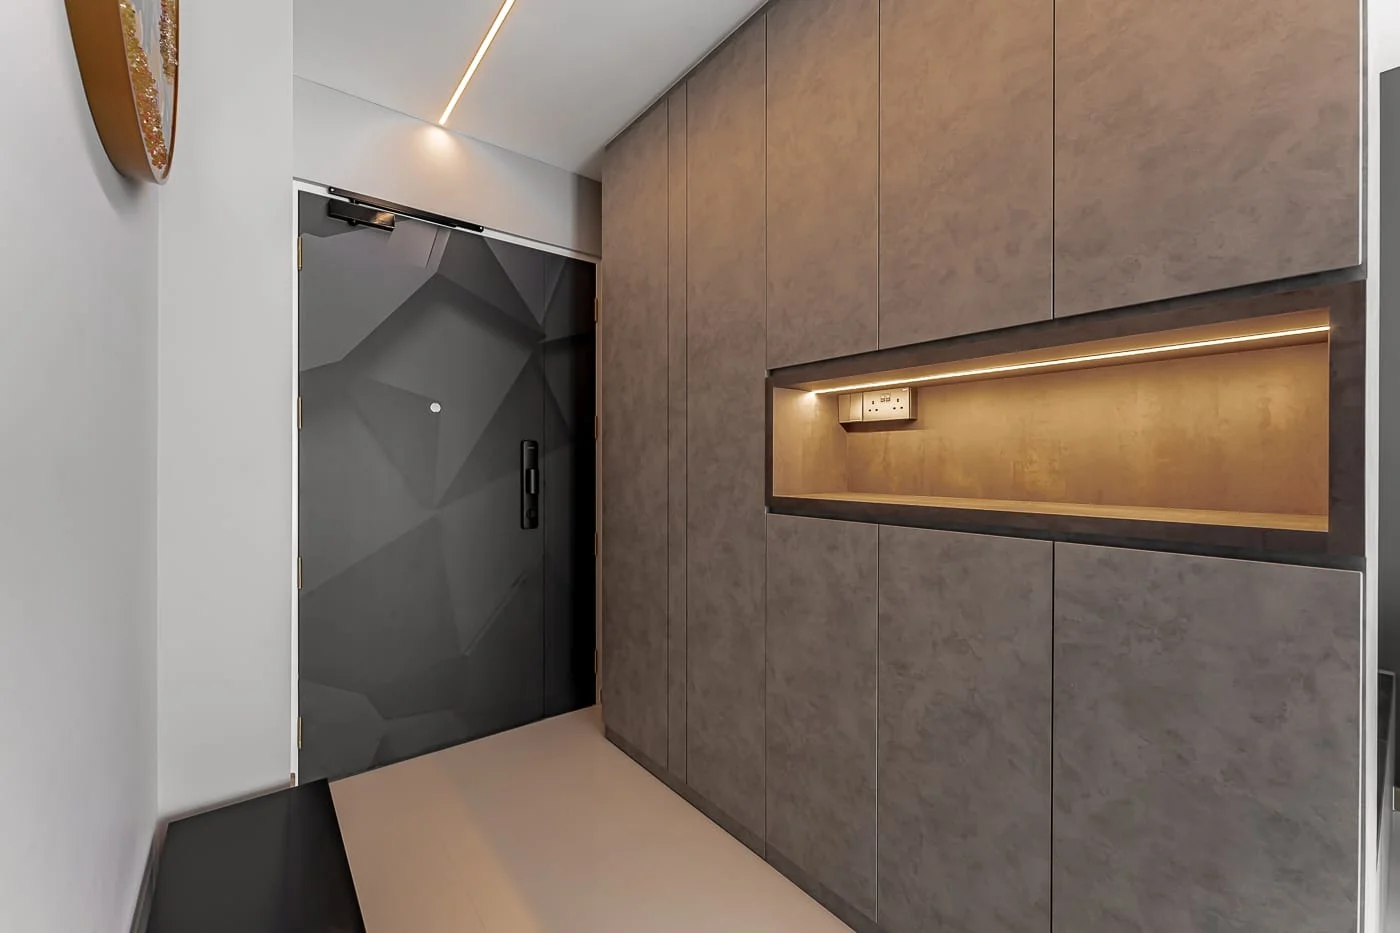
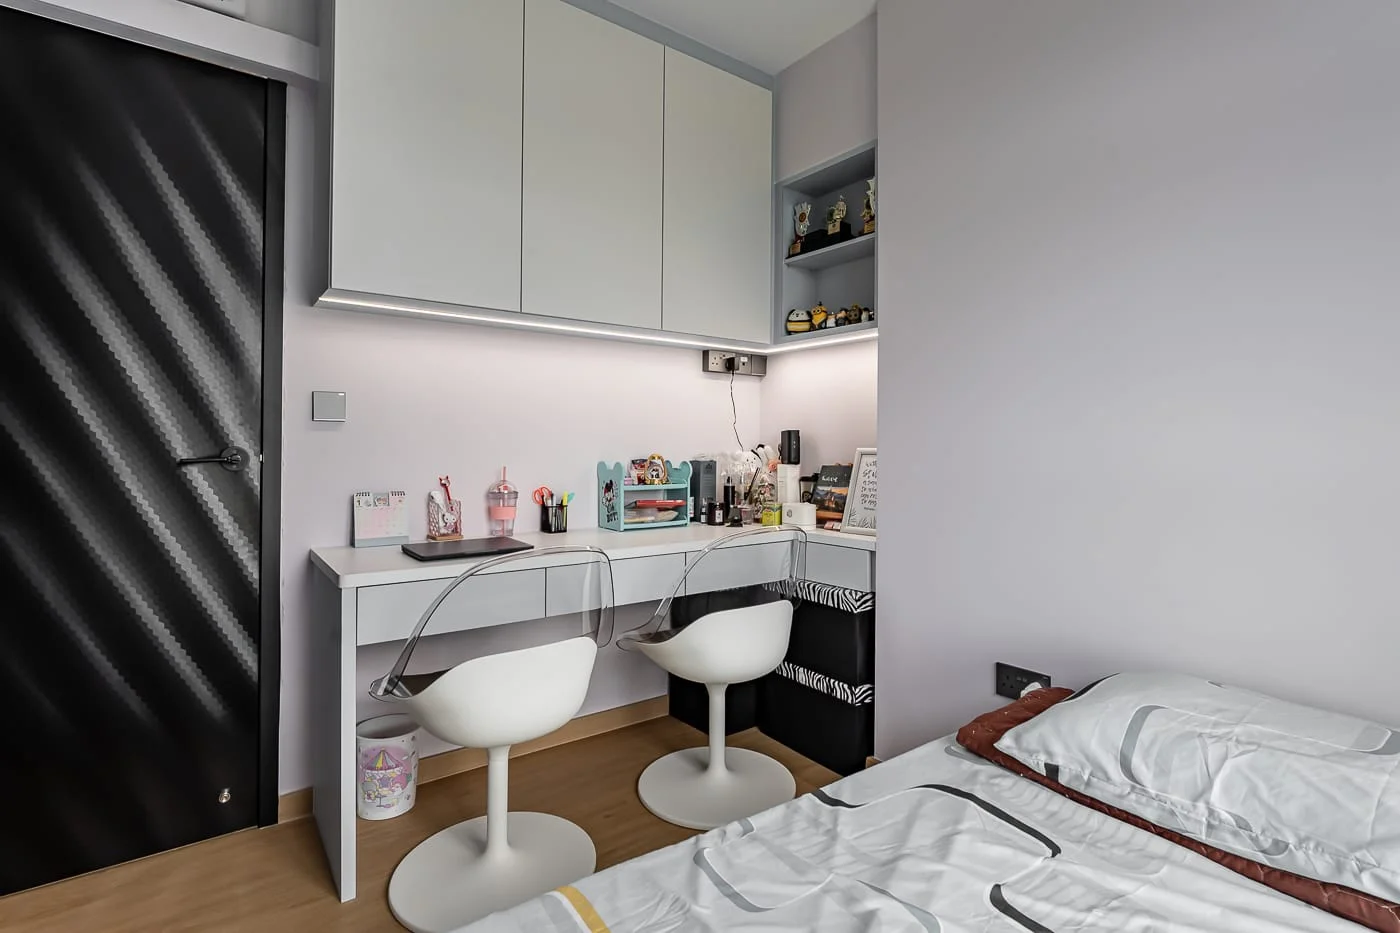
This custom-built display niche features a warm wood-toned backing illuminated by soft LED strip lighting. It houses a curated selection of designer figurines and collectibles, blending functional storage with decorative appeal. The surrounding cabinetry in matte white creates a sleek, minimalist contrast, emphasizing the showcase area.
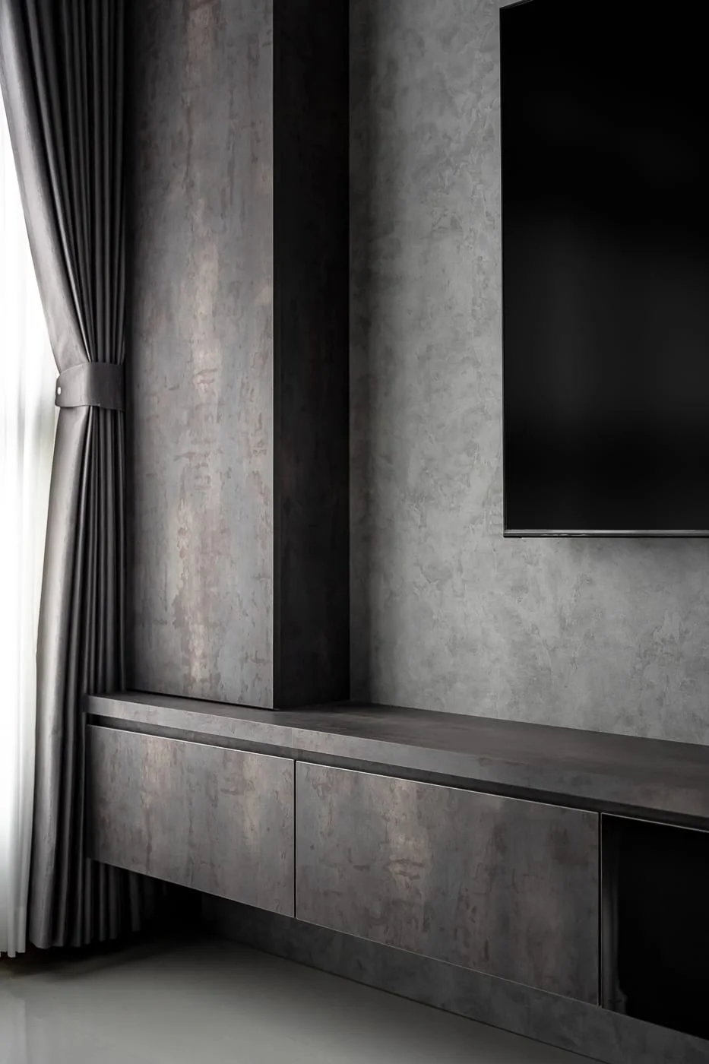
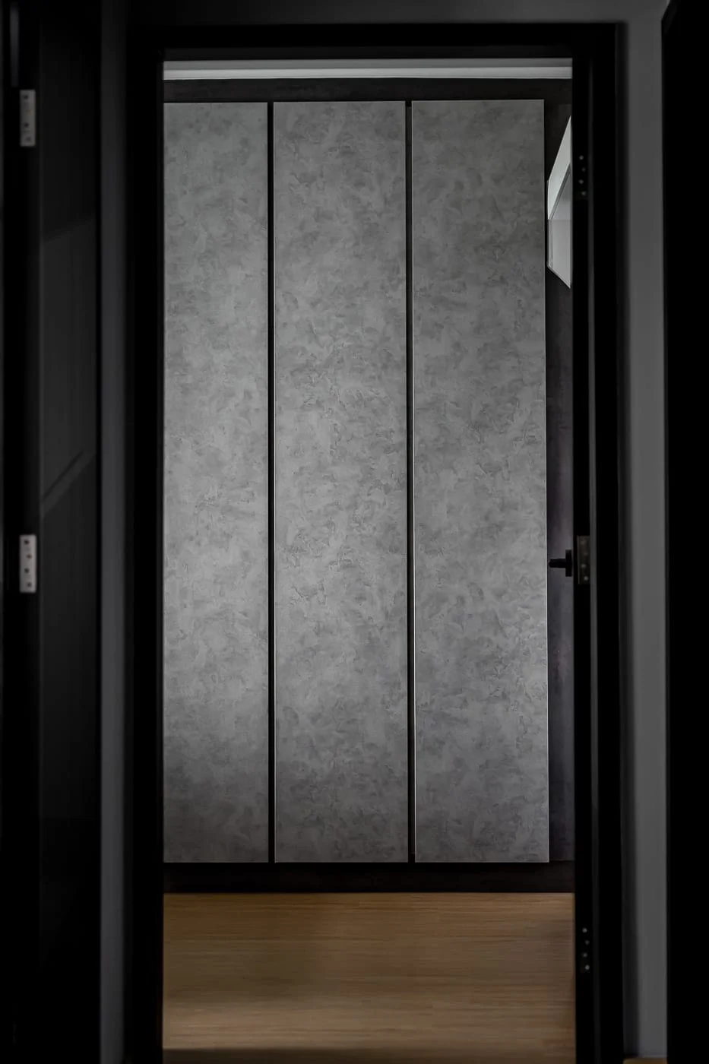
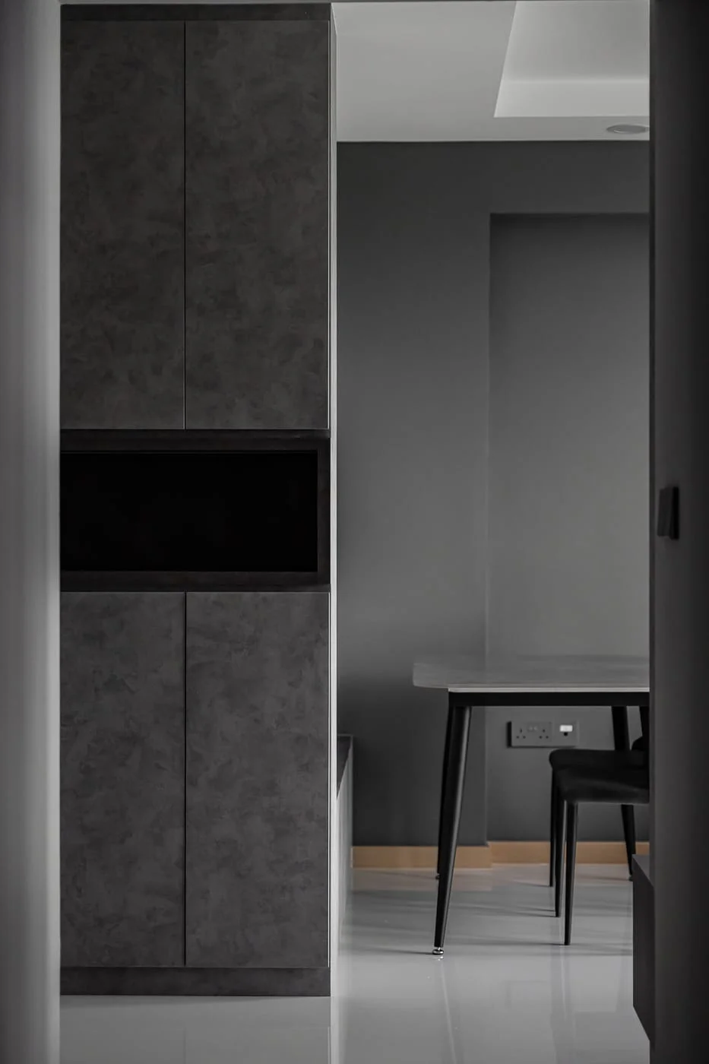
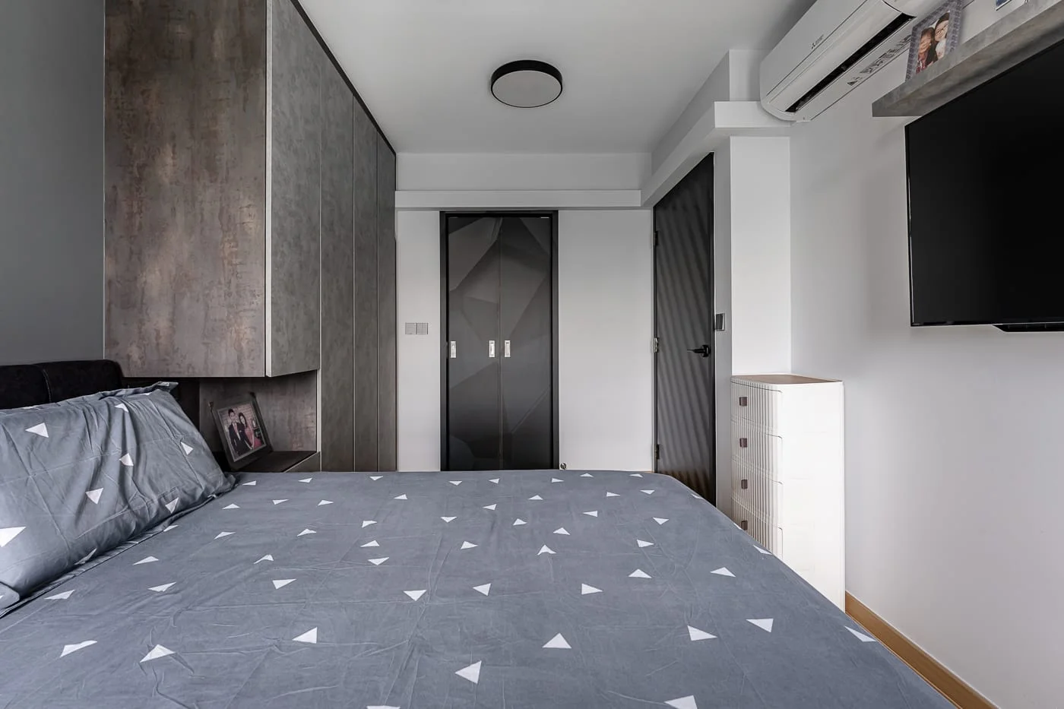
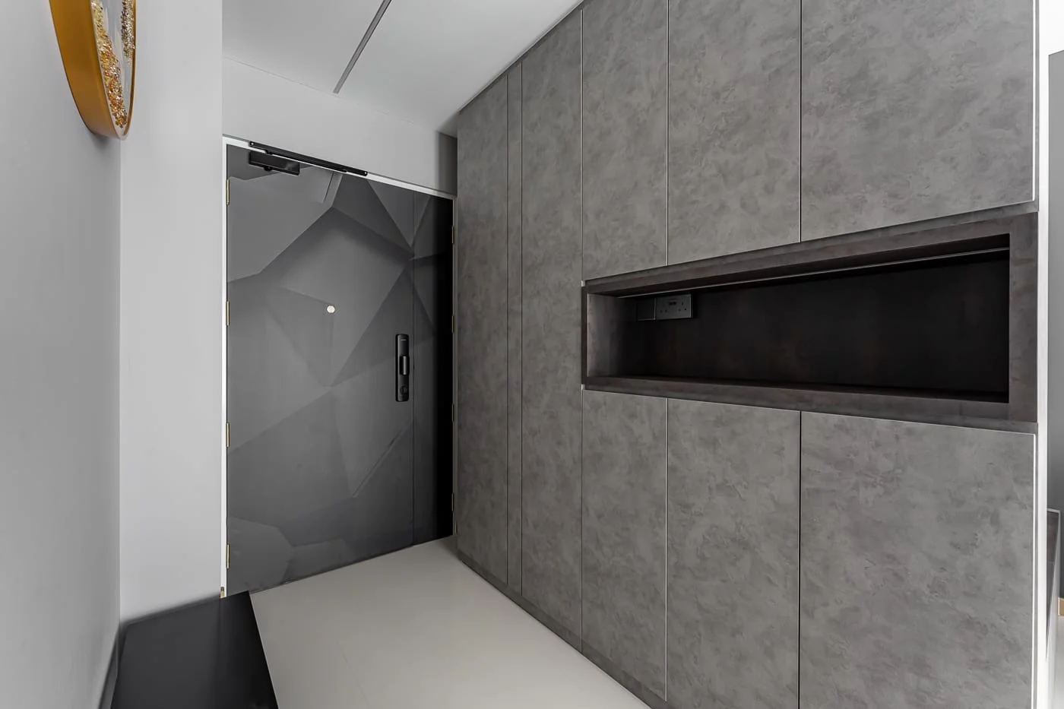
Blending functionality with form, this wardrobe design features sleek vertical panels with a matte stone-textured finish. The subtle tonal variations and linear framing create a refined yet masculine edge — a hallmark of the dark luxe aesthetic that runs throughout the home’s interior design.