475D UPPER SERANGOON CRESCENT

SHARE PROJECT

Project Name

475D UPPER SERANGOON CRESCENT

Year of Completion

2007

House Type

Condo

Area Size

2200 Sqft

Interior Style

Modern, Neutral Palette, Functional Design, Warm Accents

Carpentry
Lighting
Plumbing
Electrical Rewiring
Painting
Feature Wall
False Ceiling
Tiling
Flooring
Decorations
Hacking
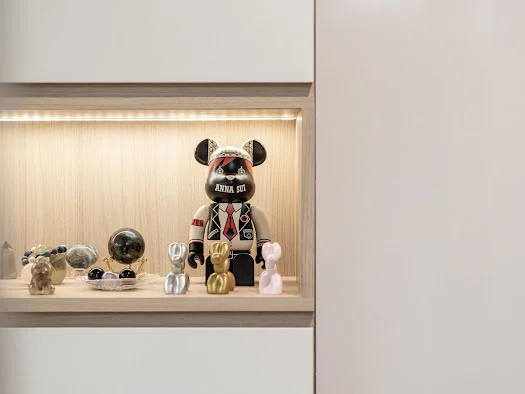
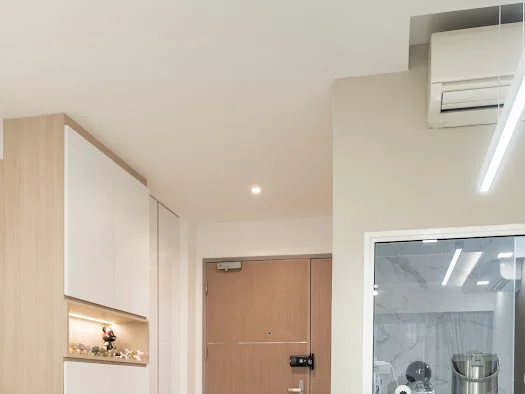
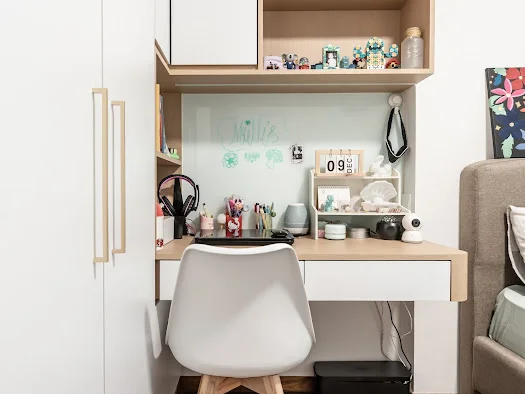
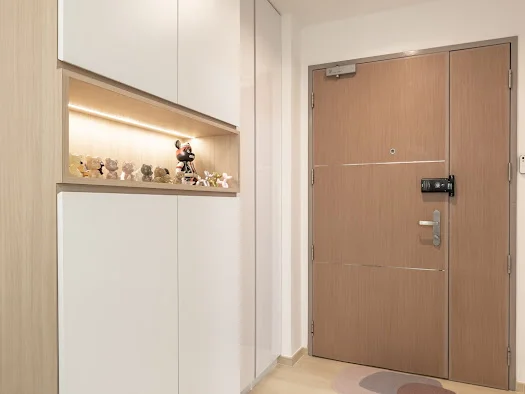
This custom-built display niche features a warm wood-toned backing illuminated by soft LED strip lighting. It houses a curated selection of designer figurines and collectibles, blending functional storage with decorative appeal. The surrounding cabinetry in matte white creates a sleek, minimalist contrast, emphasizing the showcase area.
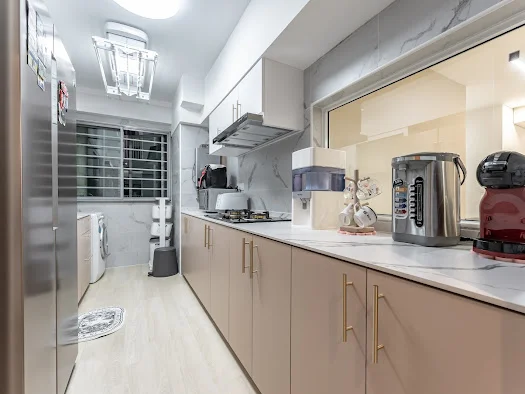
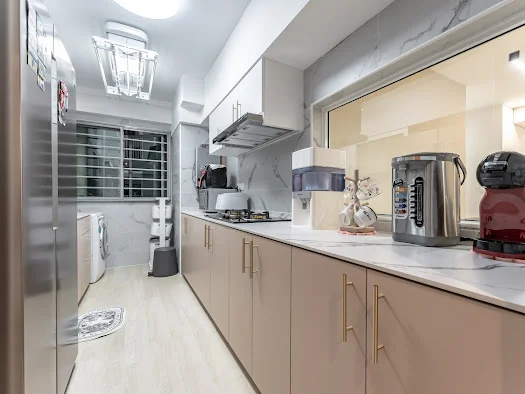
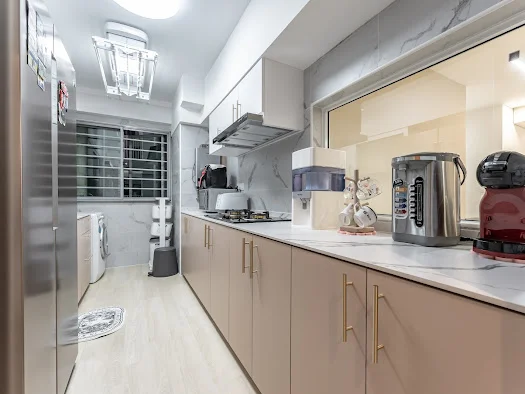
A well-organized galley kitchen layout with full-length lower cabinets in a muted beige finish paired with white marble-look countertops and backsplash. Golden handles add a luxurious touch. The space includes essential appliances and a glass window opening to the adjacent room, enhancing light flow and visibility while maintaining a clean, modern aesthetic.