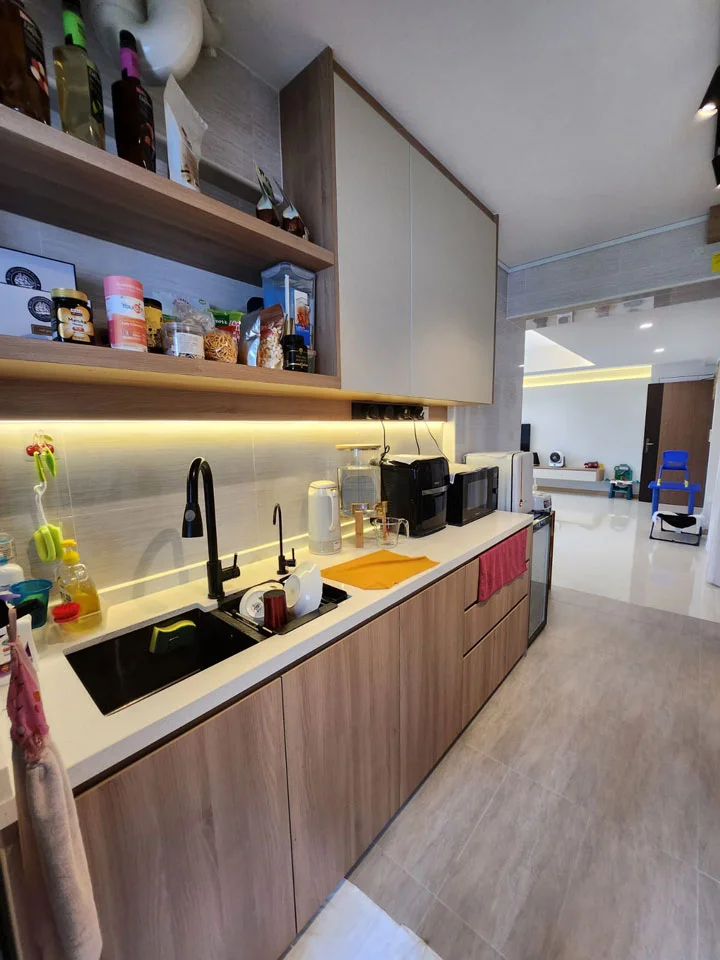
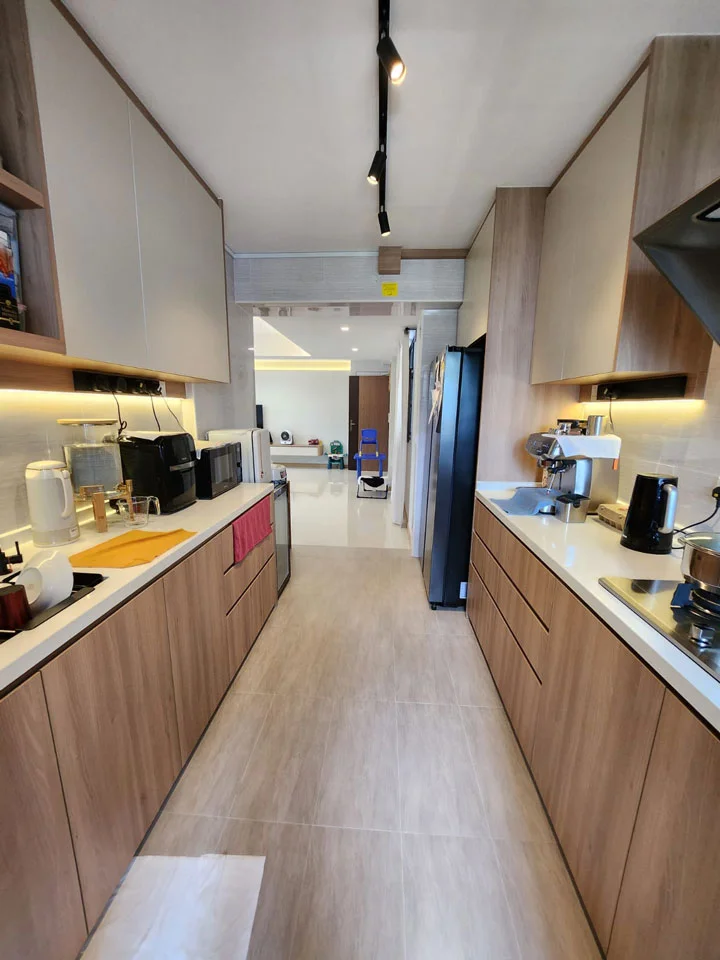
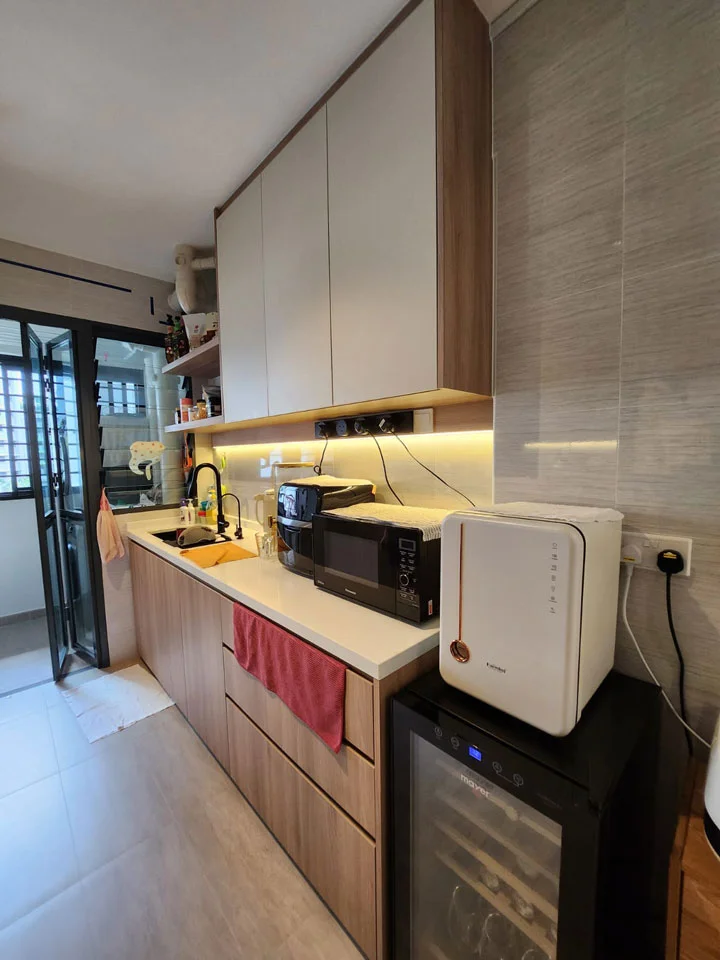
Modern Minimalist, Warm Neutral Tones, Functional Elegance
Carpentry
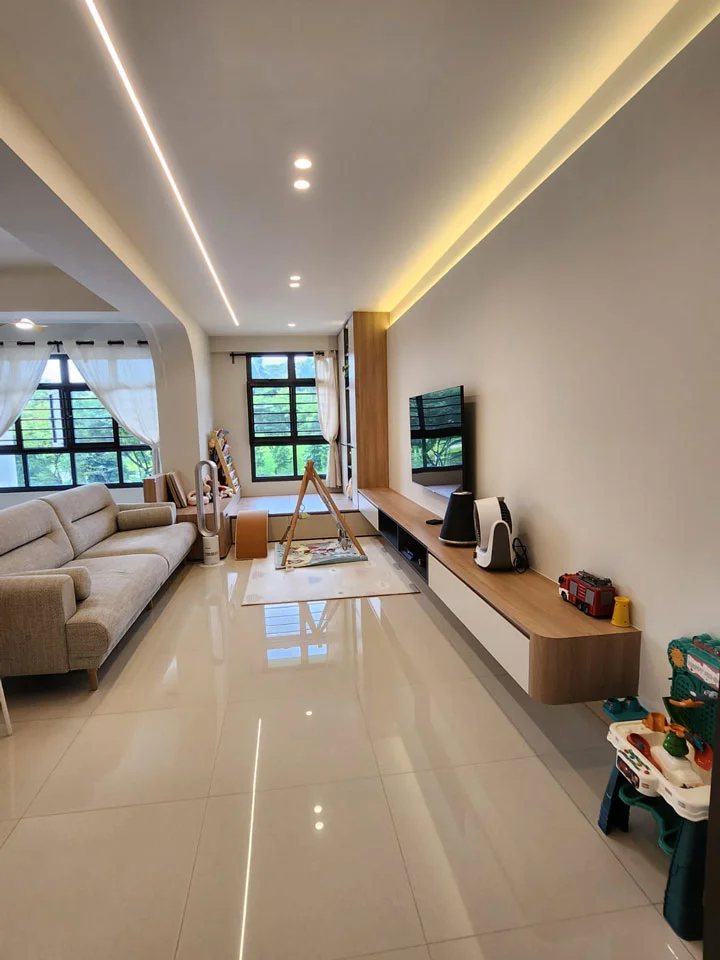
Lighting
Plumbing
Electrical Rewiring
Painting
Feature Wall
False Ceiling
Tiling
Flooring
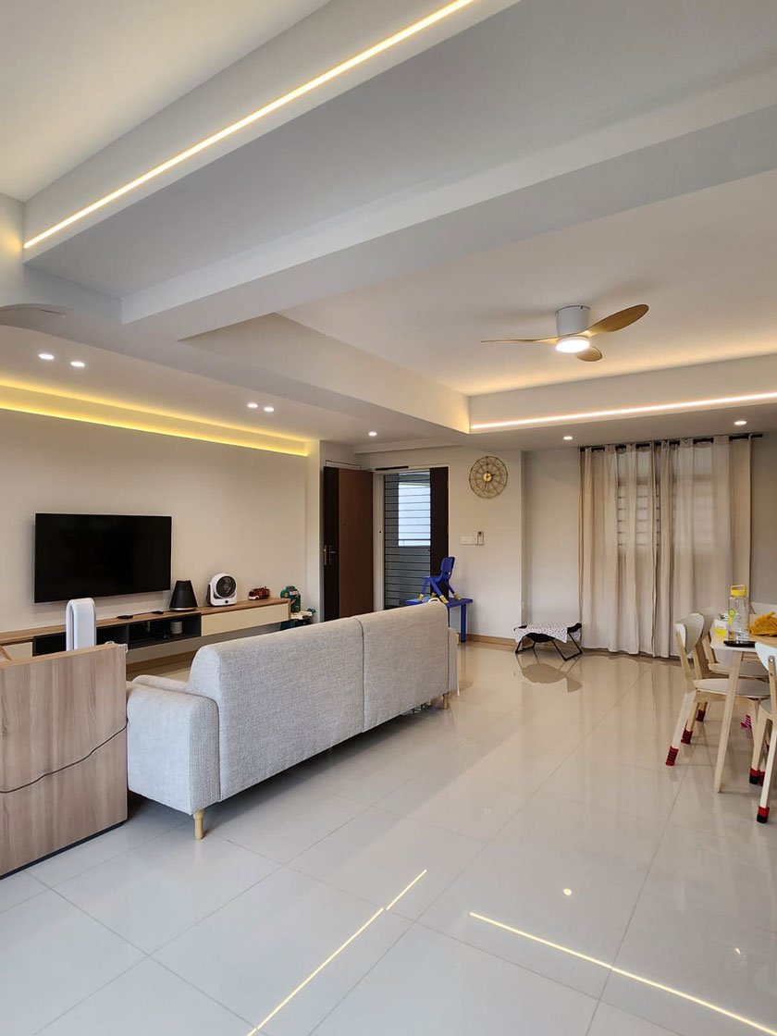
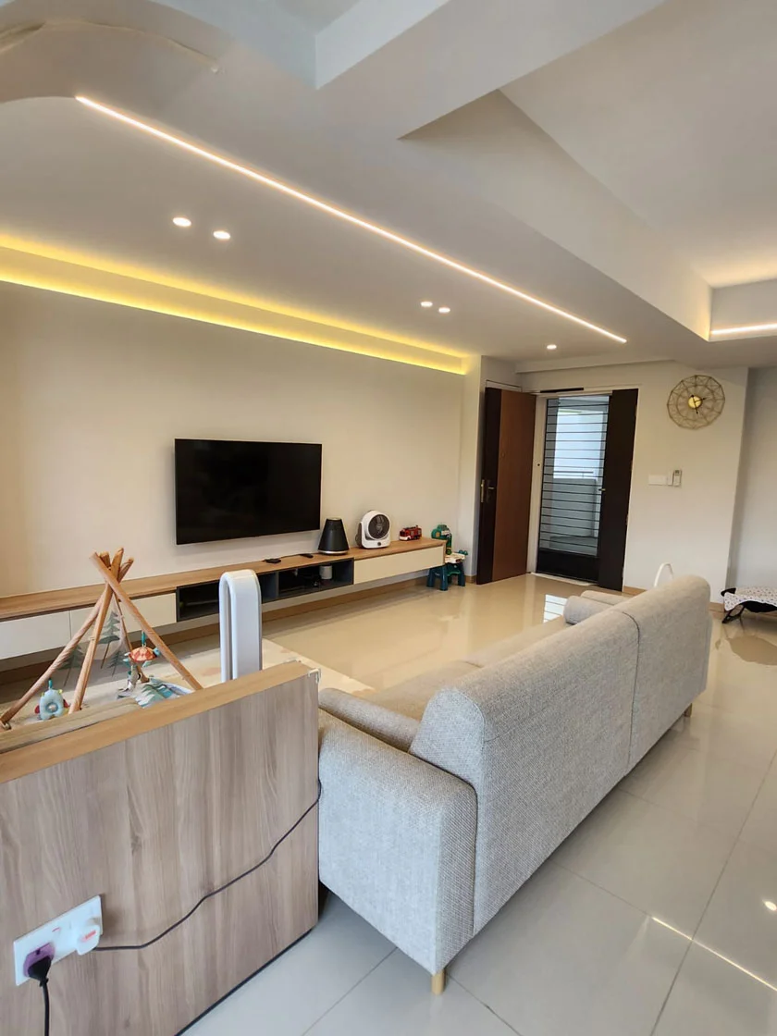
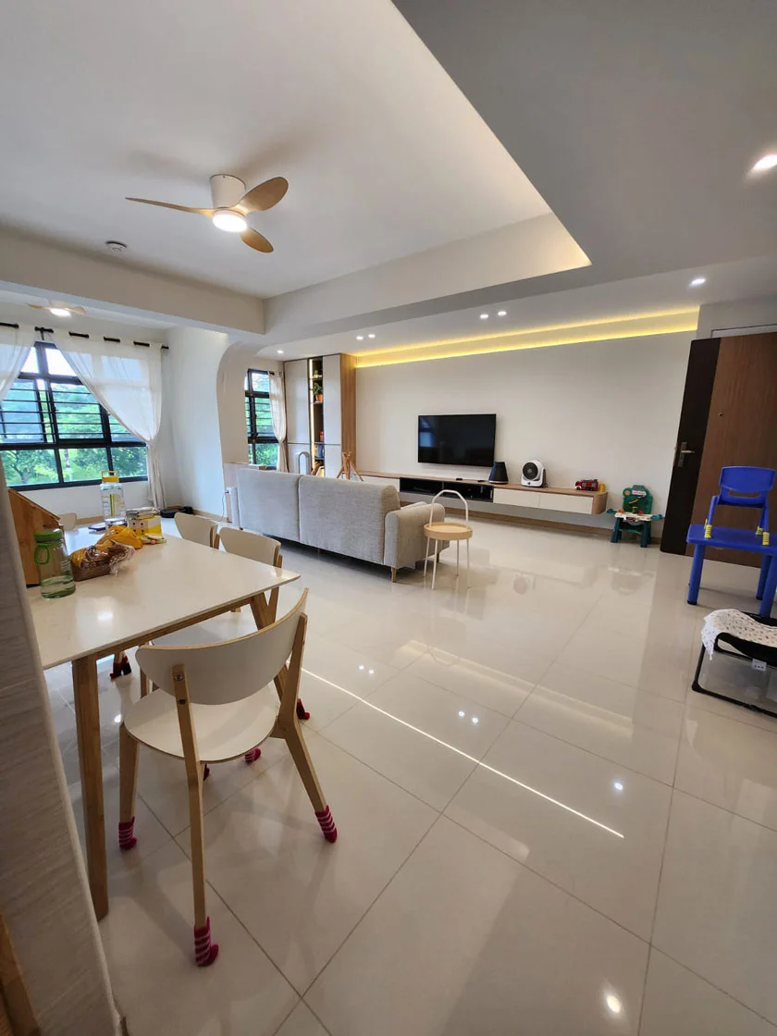
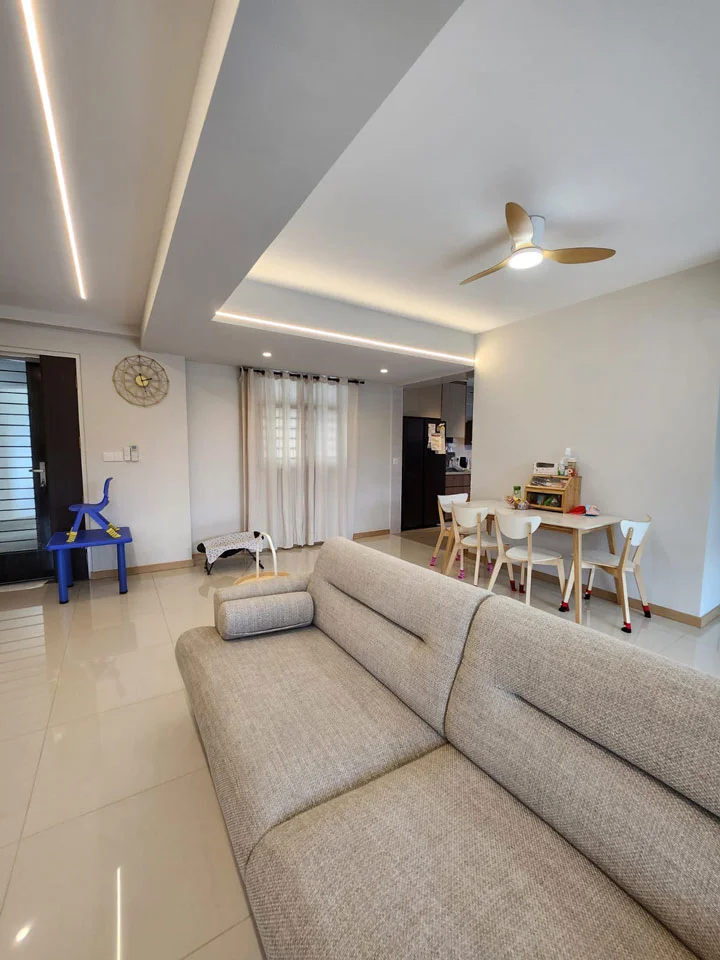
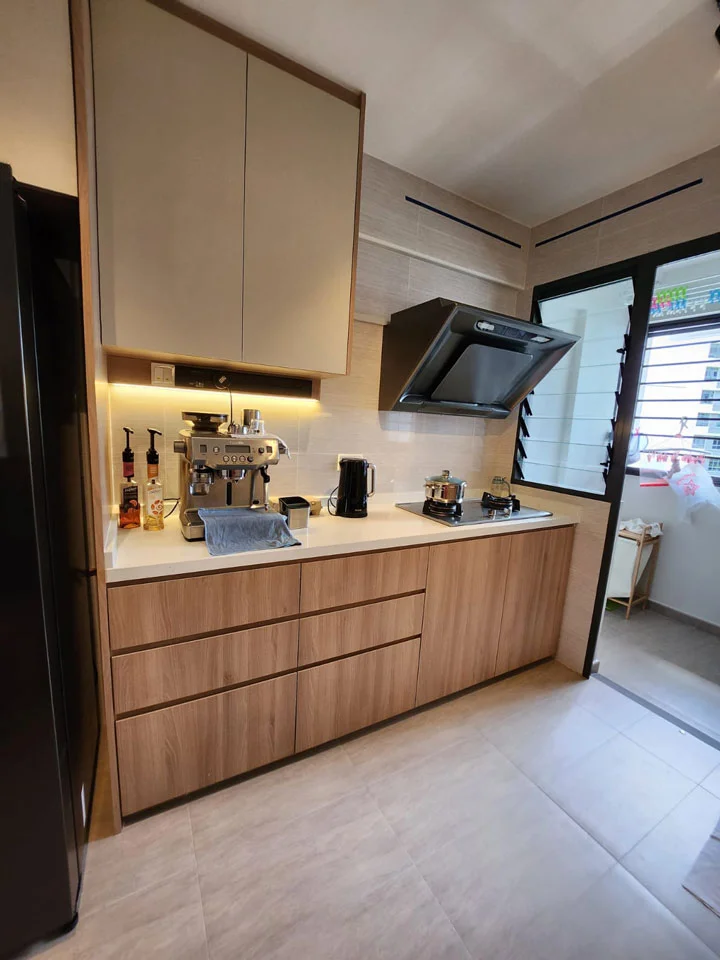
The spacious living area embraces a modern minimalist aesthetic with sleek false ceiling details and warm neutral lighting that enhances the open layout. Thoughtful integration of light wood cabinetry and subtle textures gives the space both functionality and sophistication.
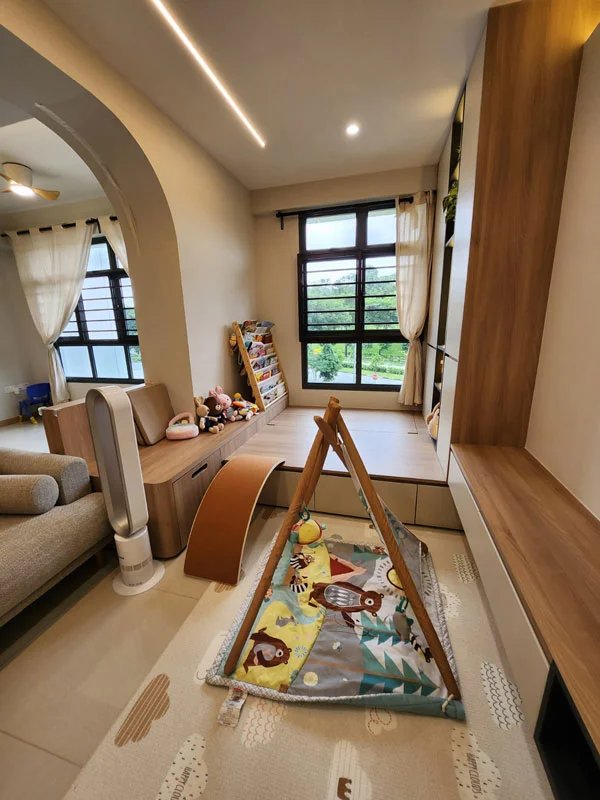
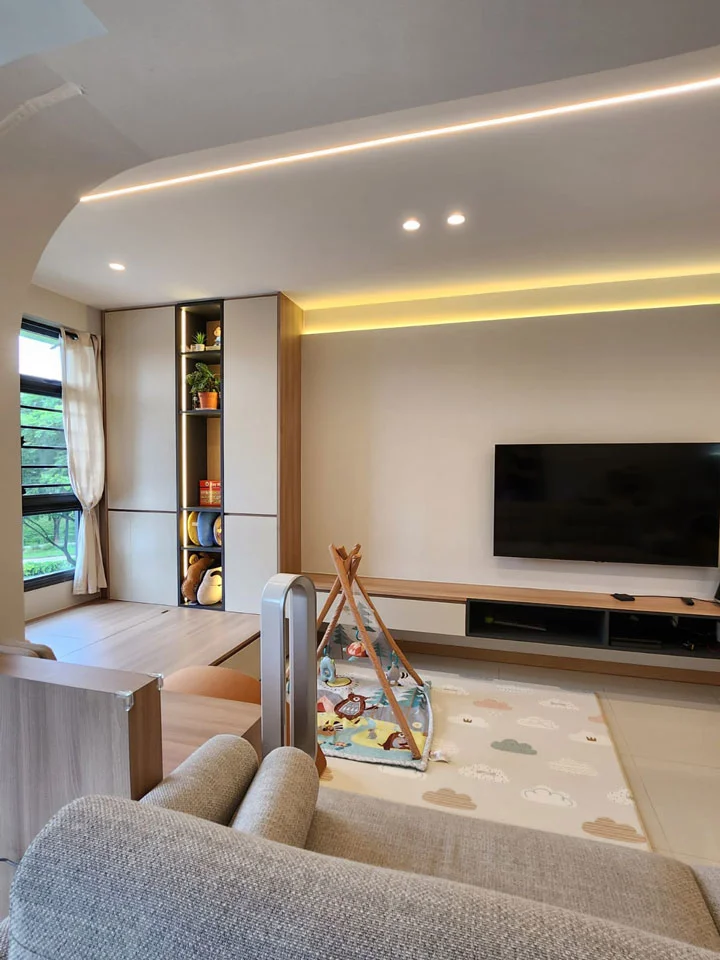
Designed with family living in mind, the cozy reading and play nook features a raised platform with concealed storage, curved cabinetry, and large windows that flood the room with natural light—perfect for quiet moments or creative play.