Step into a home where simplicity meets warmth.
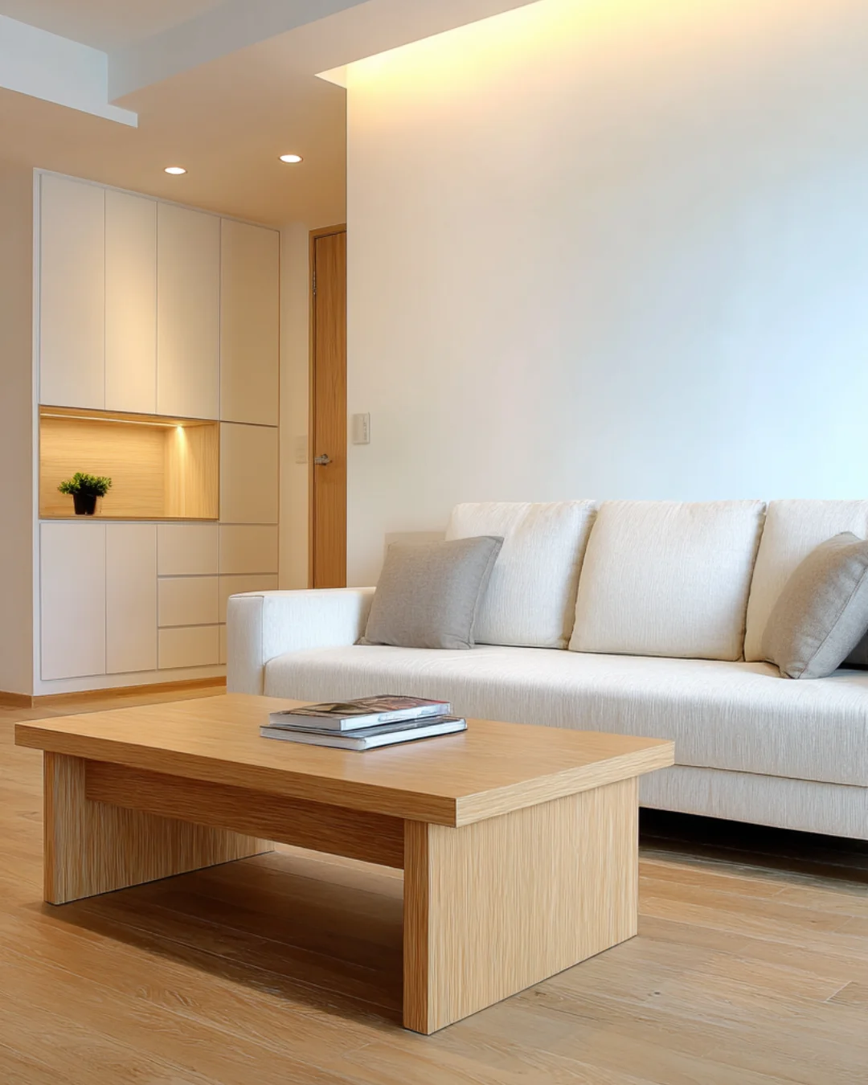
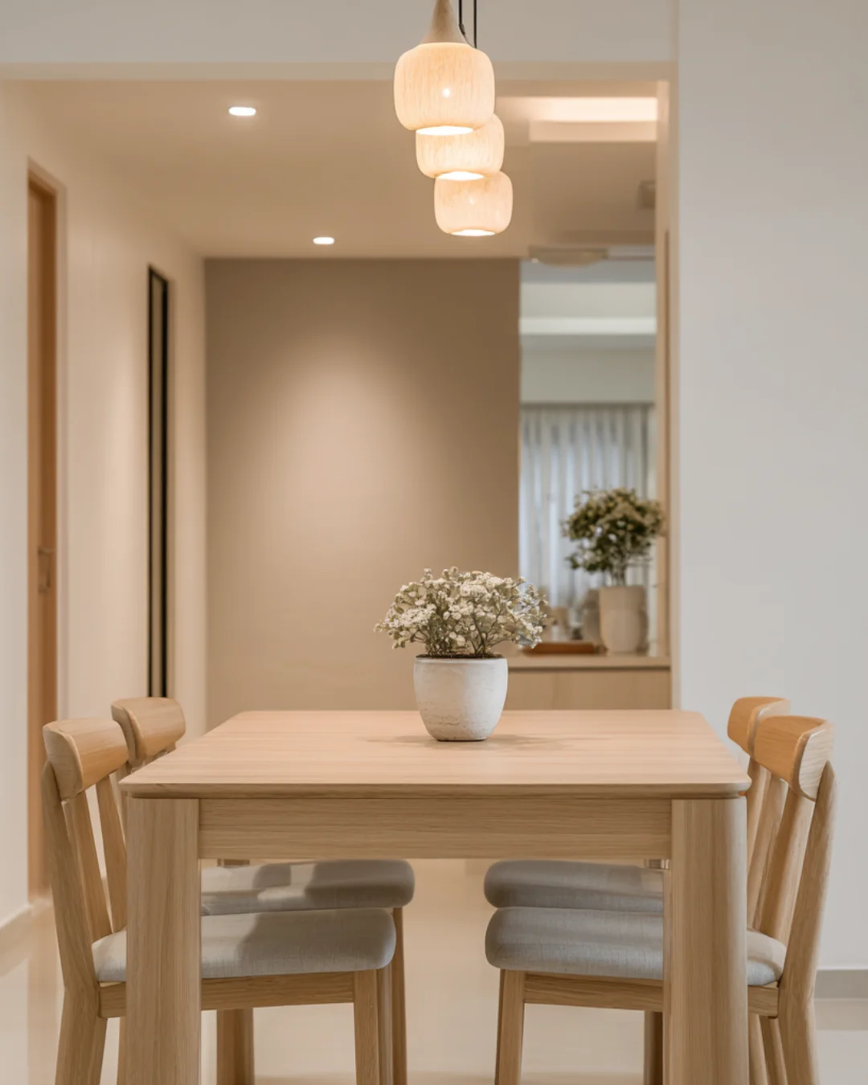
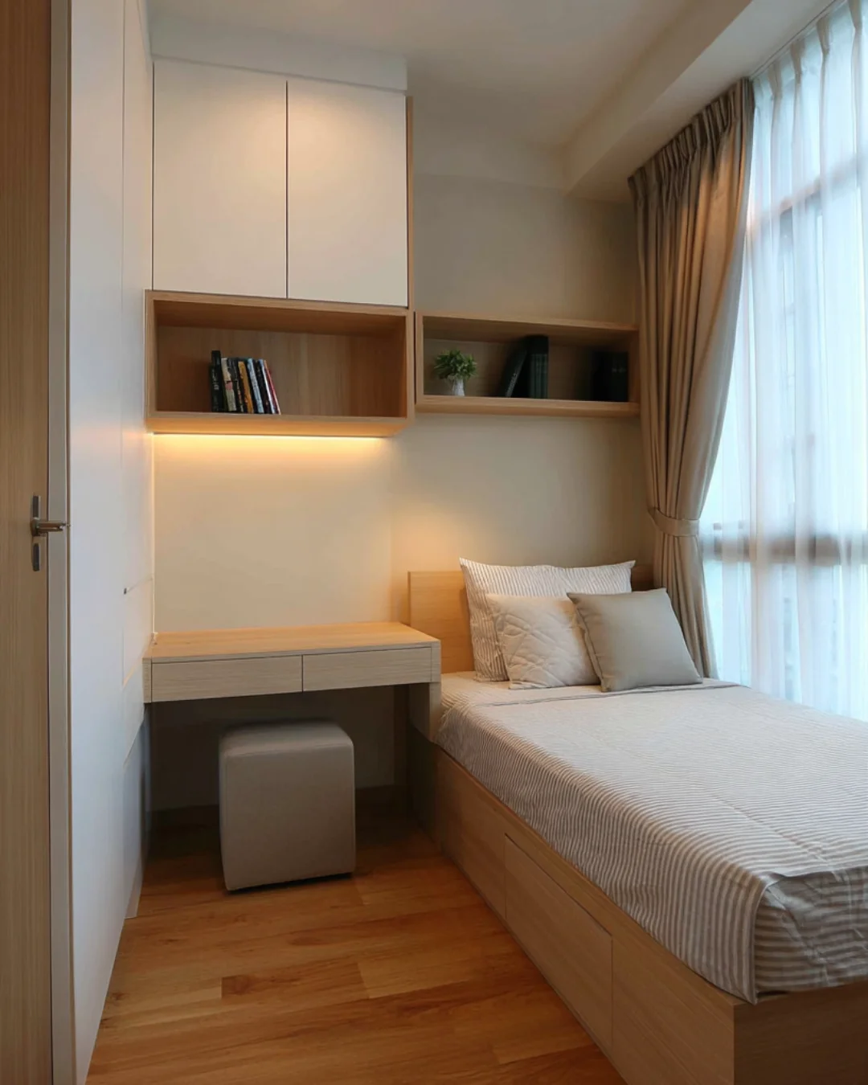
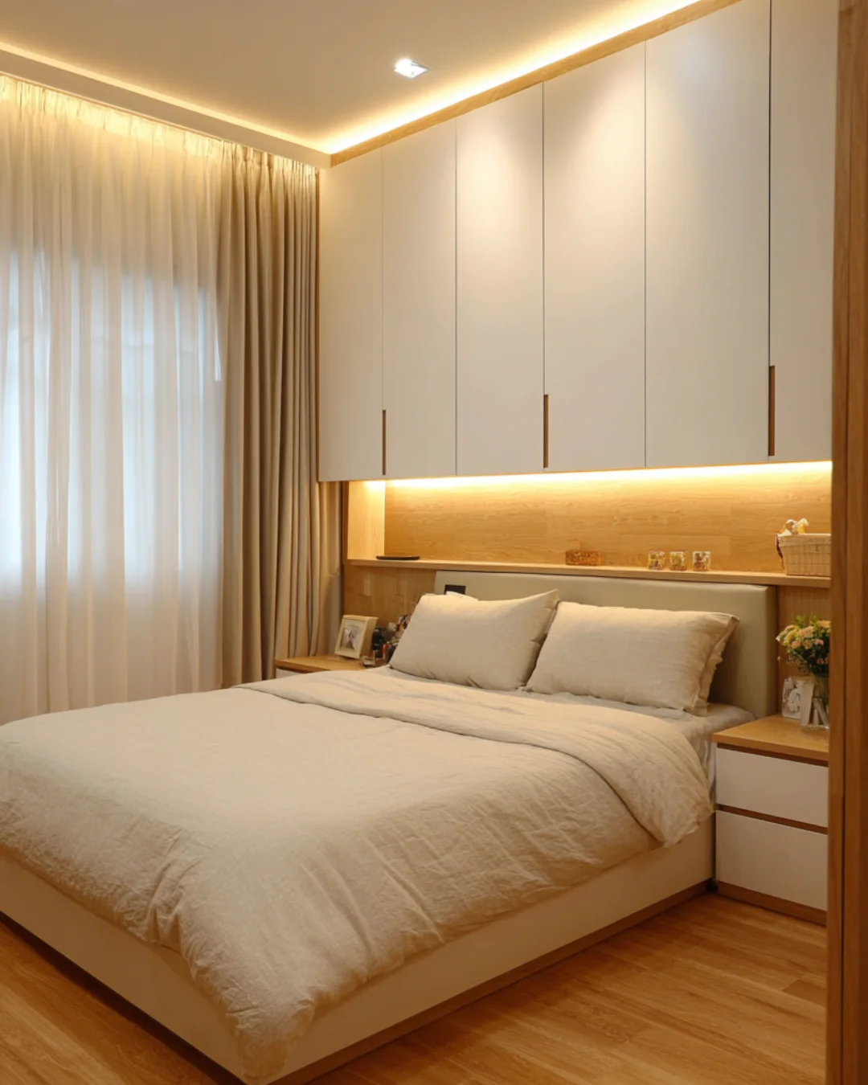
This flat at Compassvale Bow embraces the essence of Minimalist living, blending light wood, neutral palettes, and clean lines to create a serene yet functional space. Every room is thoughtfully designed to feel open, uncluttered, and effortlessly calming.
Design Highlights
-Living Room: Light oak floors, low sofa, and hidden storage for a clean flow.
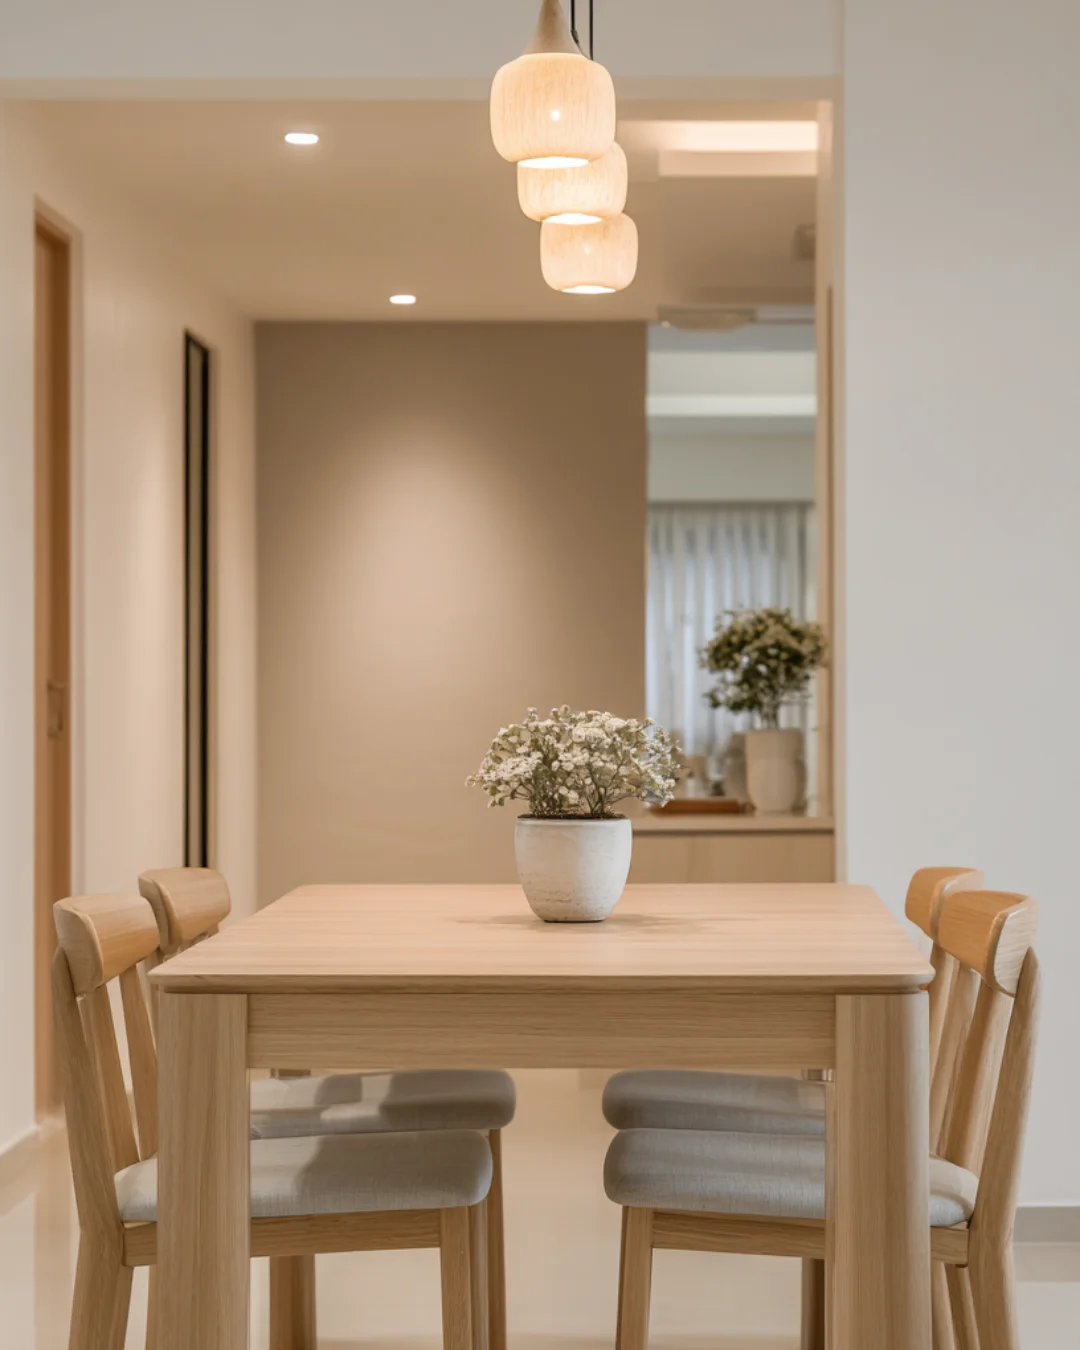
-Dining Area: Solid wood table and soft pendant light for a cozy, refined feel.
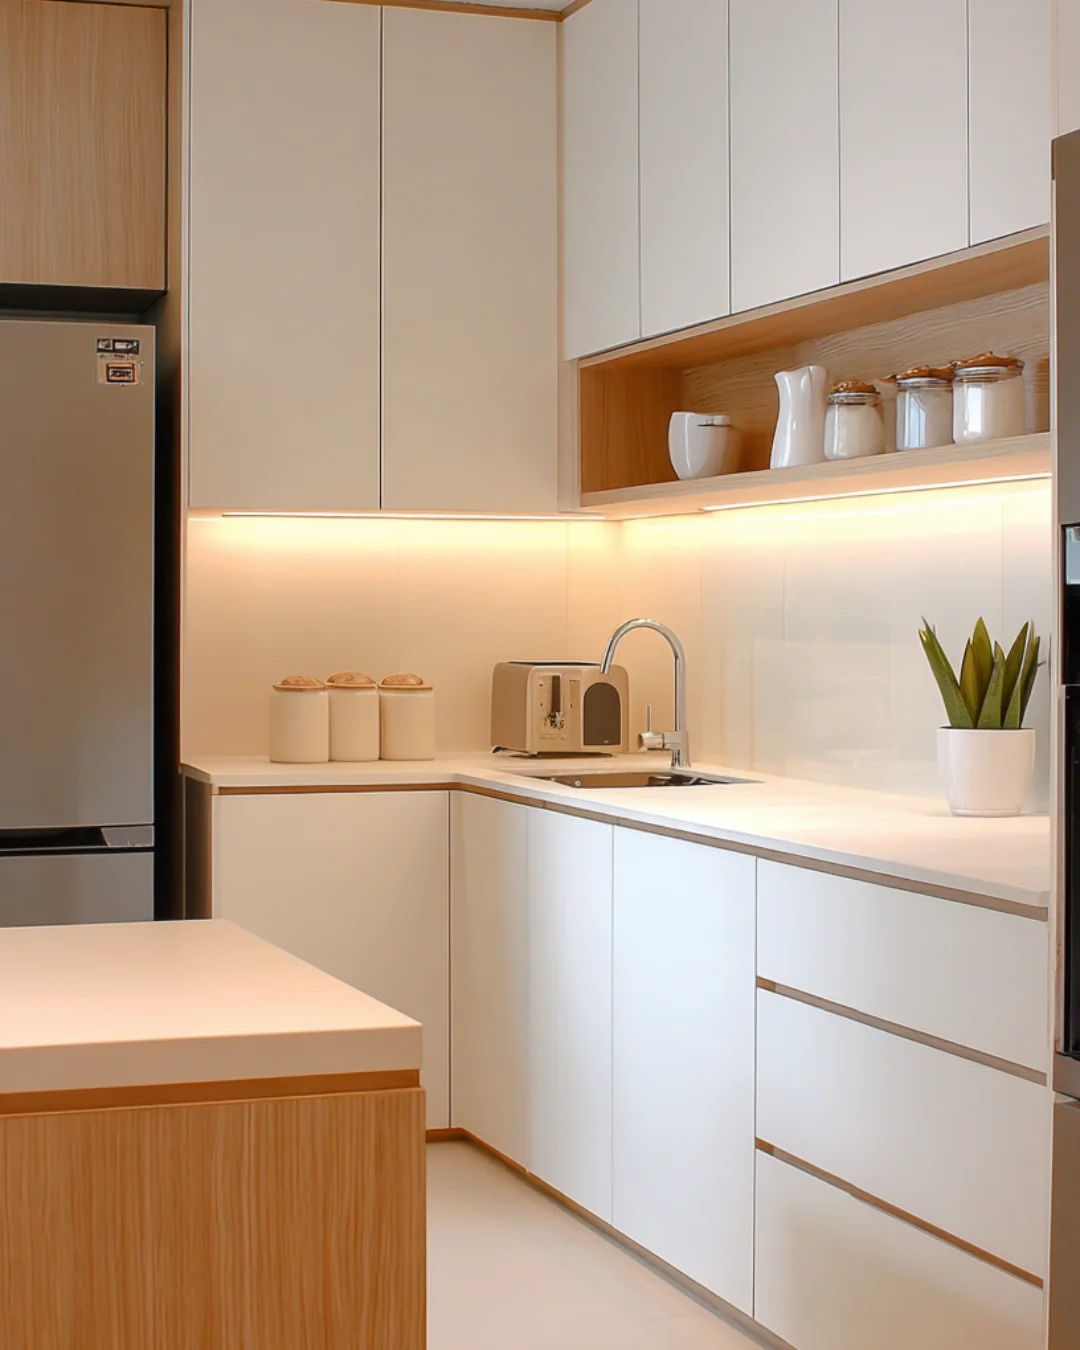
-Kitchen: Handleless cabinetry and sleek counters for minimalist function.
-Master Bedroom: Full-height storage and warm cove lighting for restful calm.
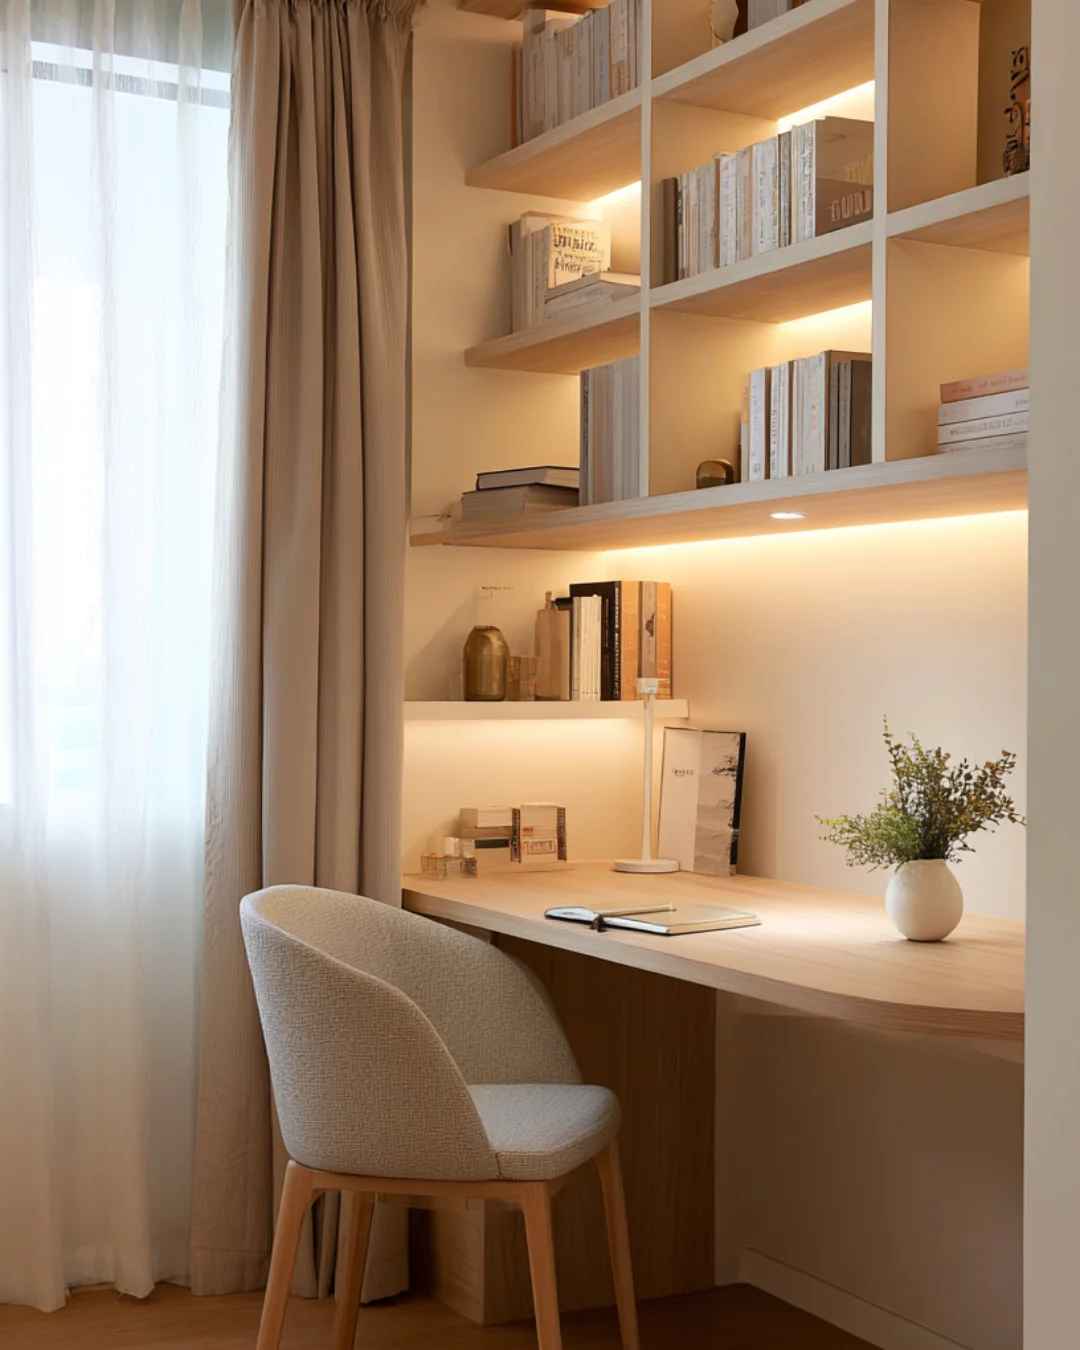
-Secondary Bedroom: Compact layout with built-in desk and shelving.
-Study: Oak desk and open shelving for natural focus and creativity.
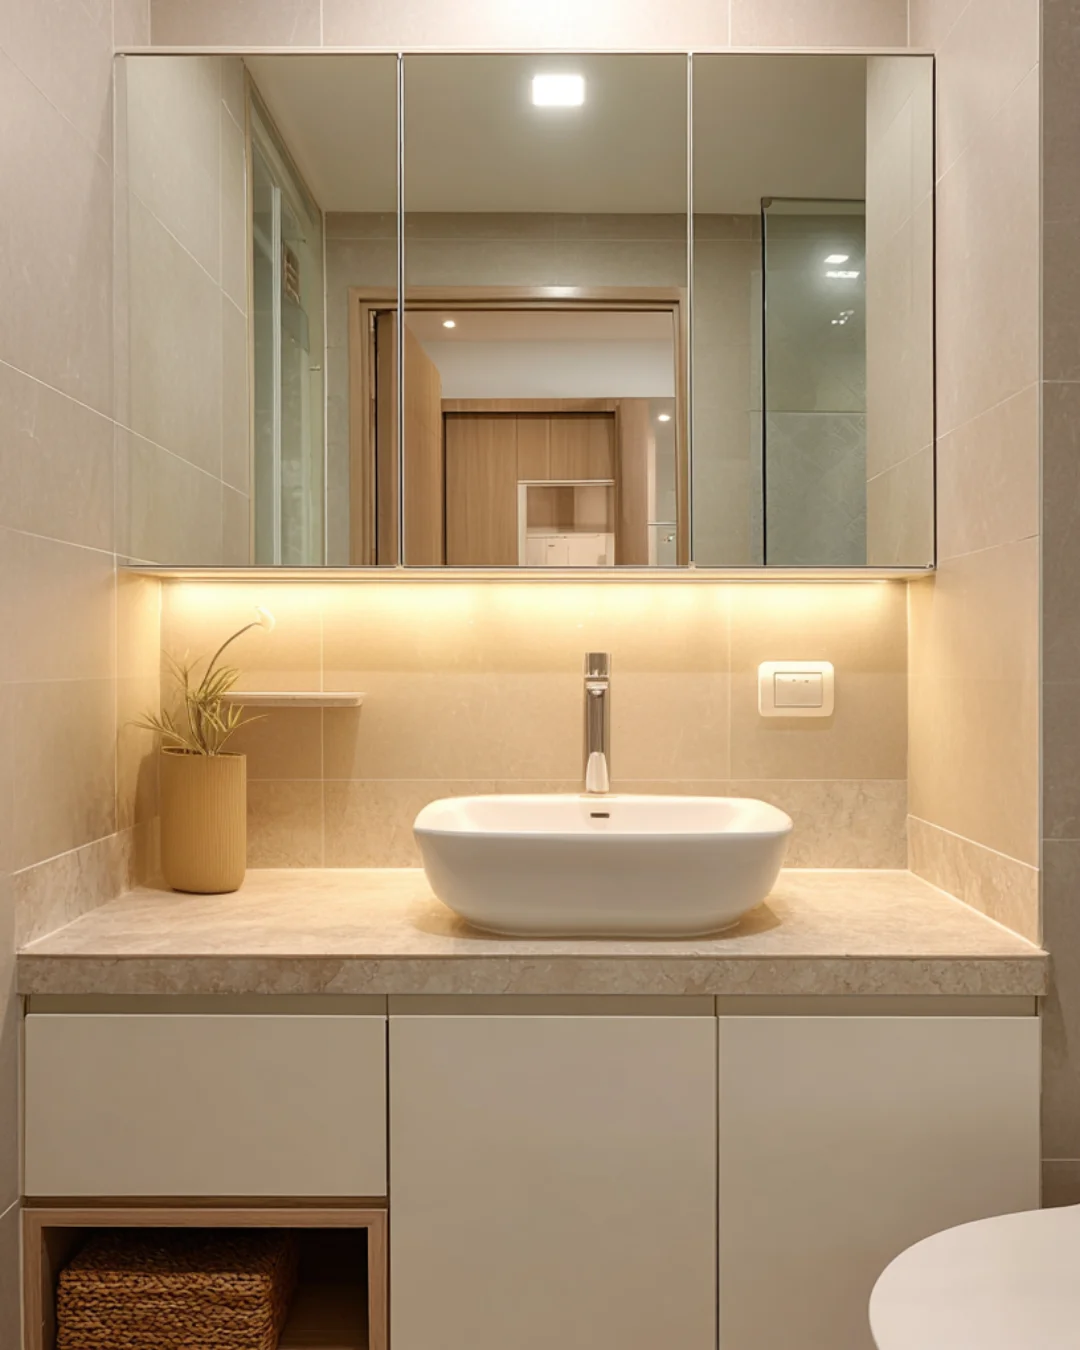
-Bathroom: Soft stone textures and concealed lighting for a spa-like mood.