🏡 Grand Dunman Condo | Creamy Minimalist, Where Elegance Meets Comfort
Located on the East Coast, Grand Dunman embraces a Creamy Minimalist design language — soft ivory tones, warm beige palettes, and natural textures create a serene yet sophisticated living environment. Every space blends functionality with aesthetic charm, offering a refined home atmosphere filled with comfort and light.
✨ Design Highlights
-Dining Room with a marble table, cream chairs, and pendant lighting — elegant yet welcoming.
-Kids Room featuring pastel bedding, plush toys, and warm lighting for a cozy retreat.
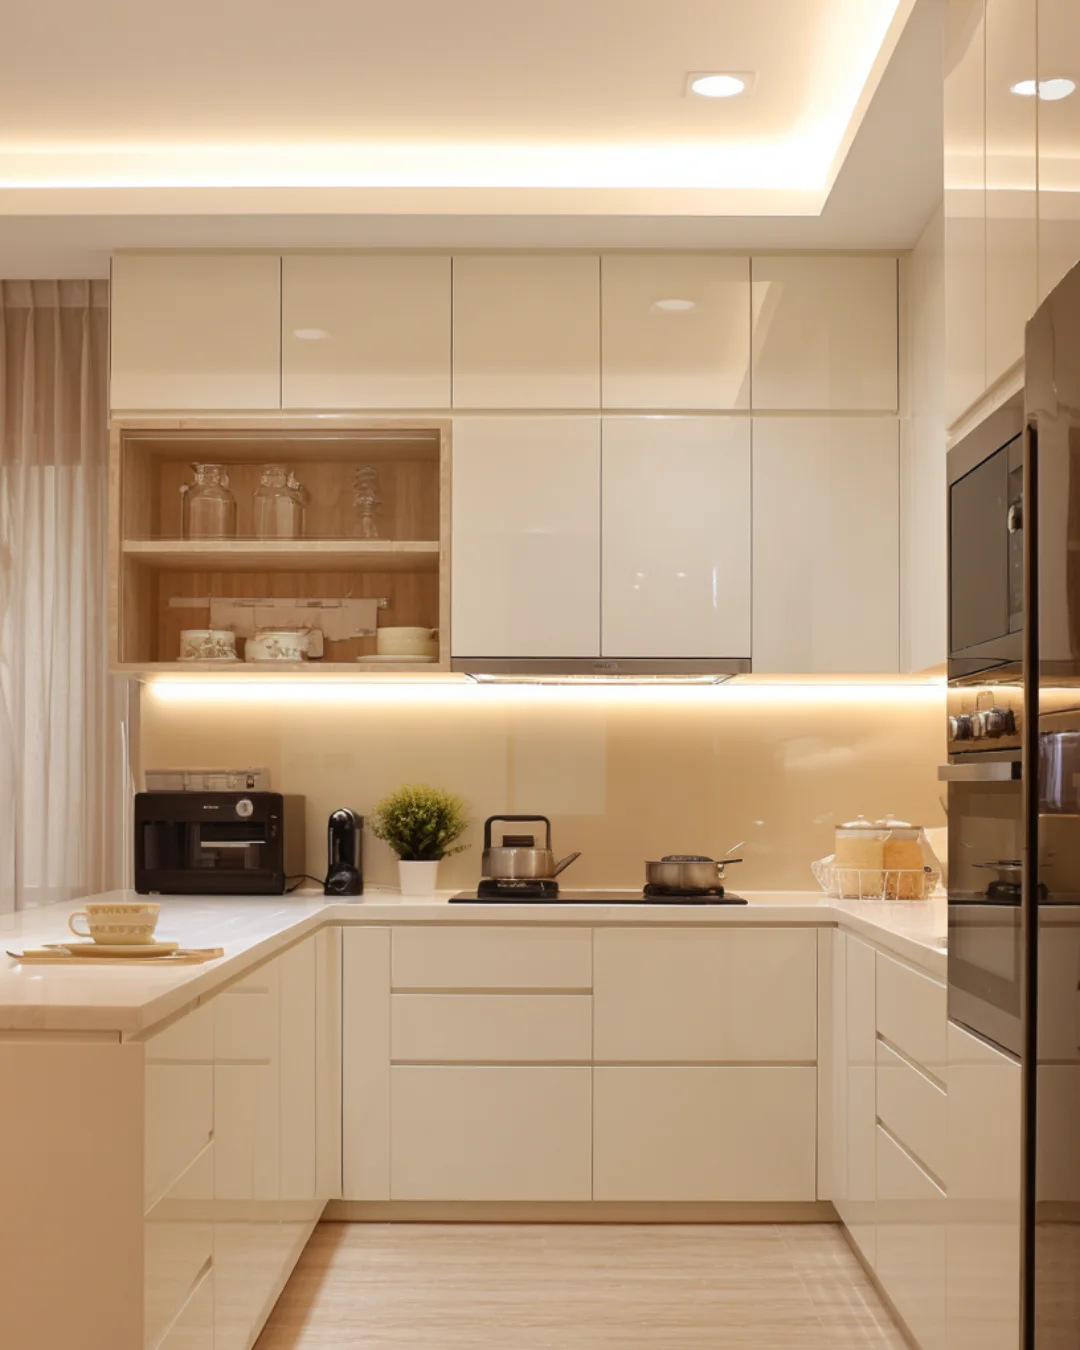
-Kitchen in creamy cabinetry with quartz tops, gold accents, and soft task lighting.
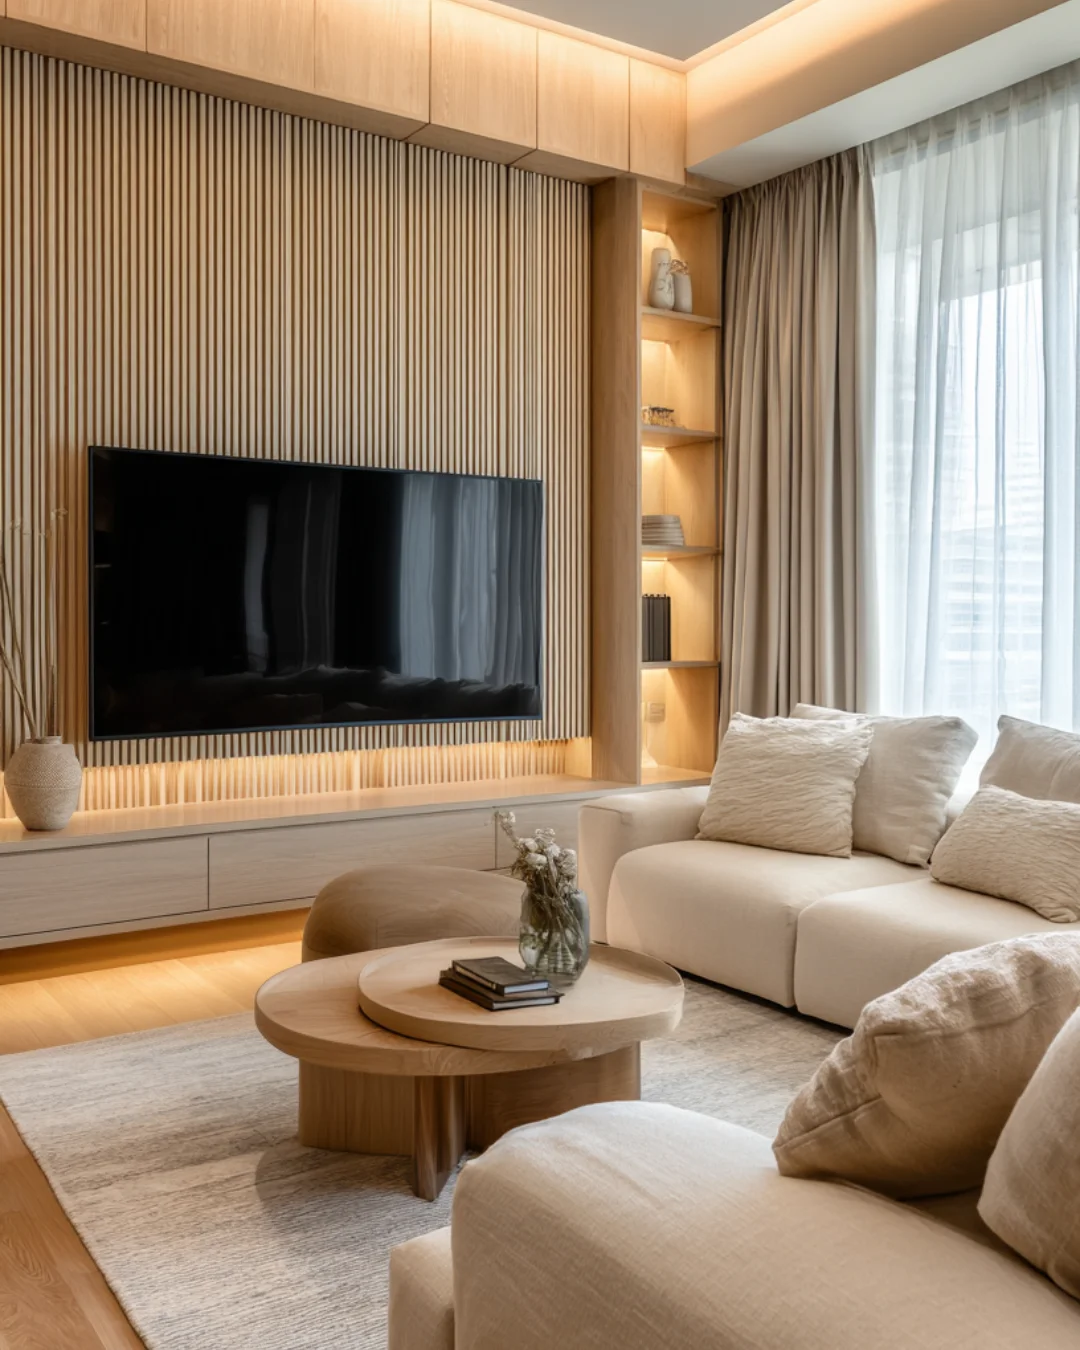
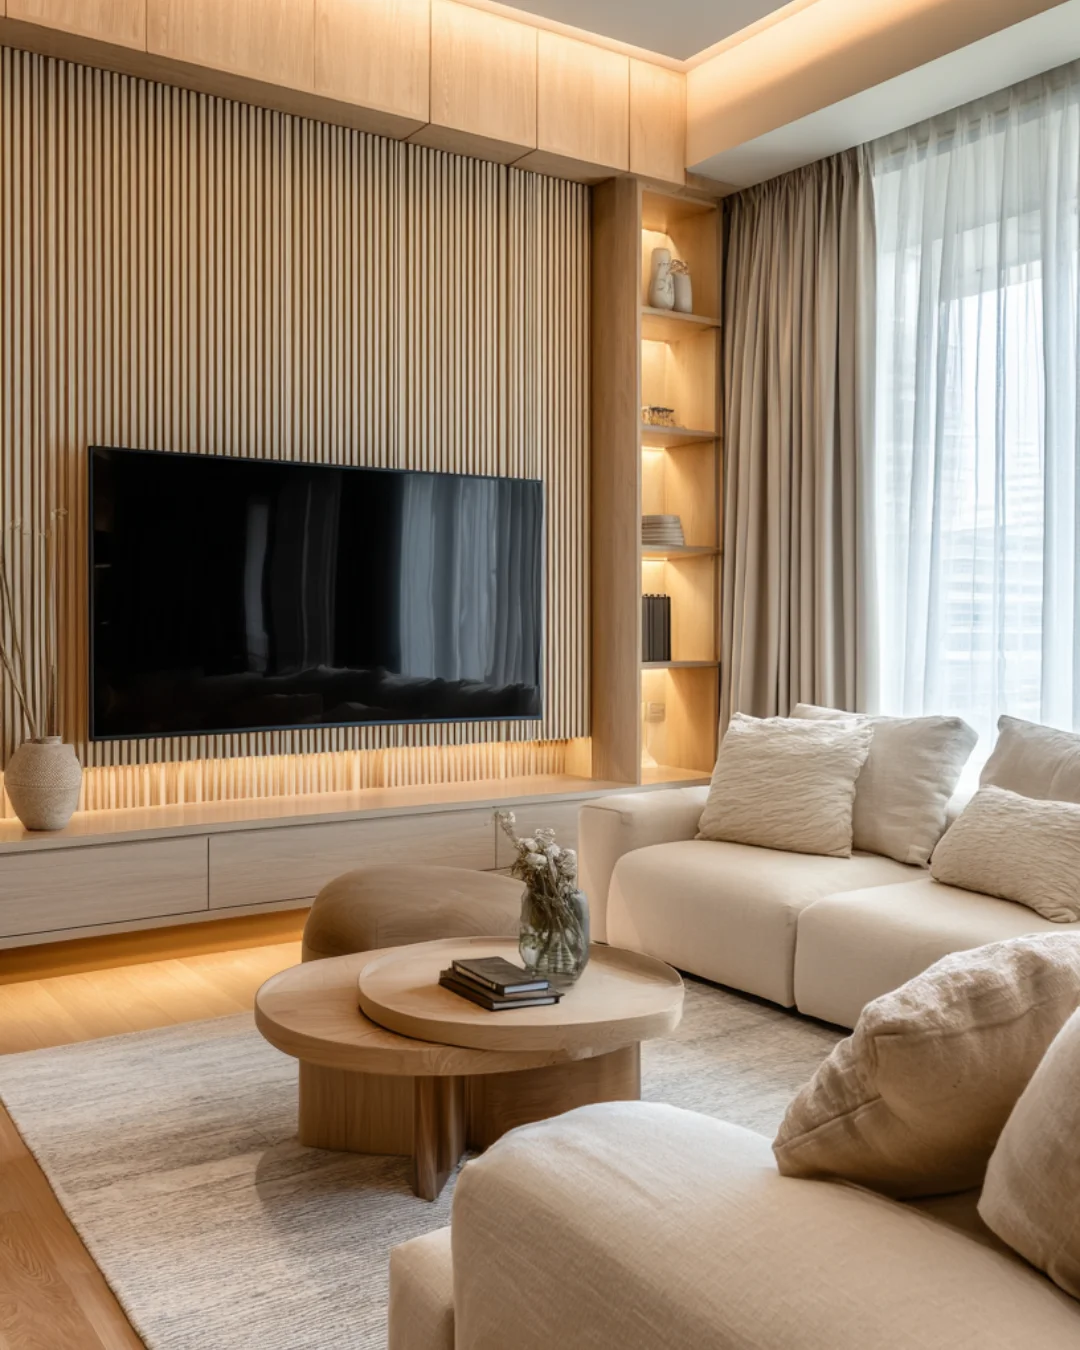
-Living Room styled with fluted panels, ivory sofa, and ambient cove lights for relaxed charm.
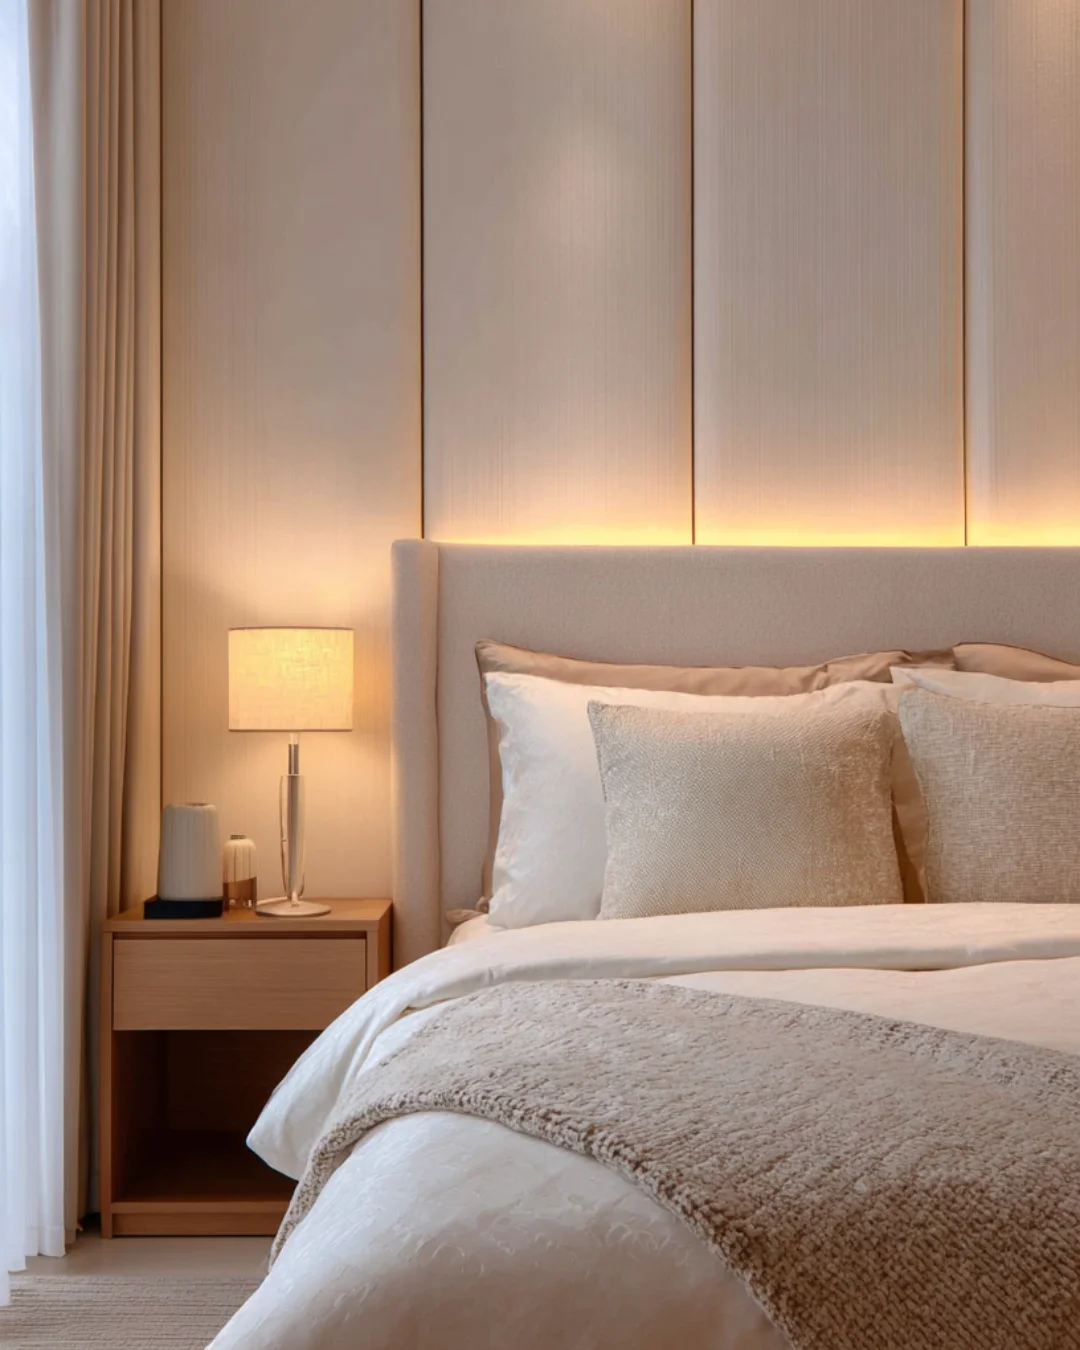
-Master Bedroom in warm neutrals with layered bedding and soft bedside lighting.
-Study Room fitted with wooden desk, shelves, and focused warm light.
-Bathroom in creamy marble tones with a backlit mirror and gold accents for a spa-like feel.