🪴 Tengah Garden Vines | Minimalist HDB Home, Where Calm Meets Clarity
Nestled within Tengah Garden Vines, this minimalist home embodies the essence of simplicity and warmth.Soft neutral tones, clean lines and functional design come together to create a space that feels light, grounded and effortlessly livable.
✨ Design Highlights
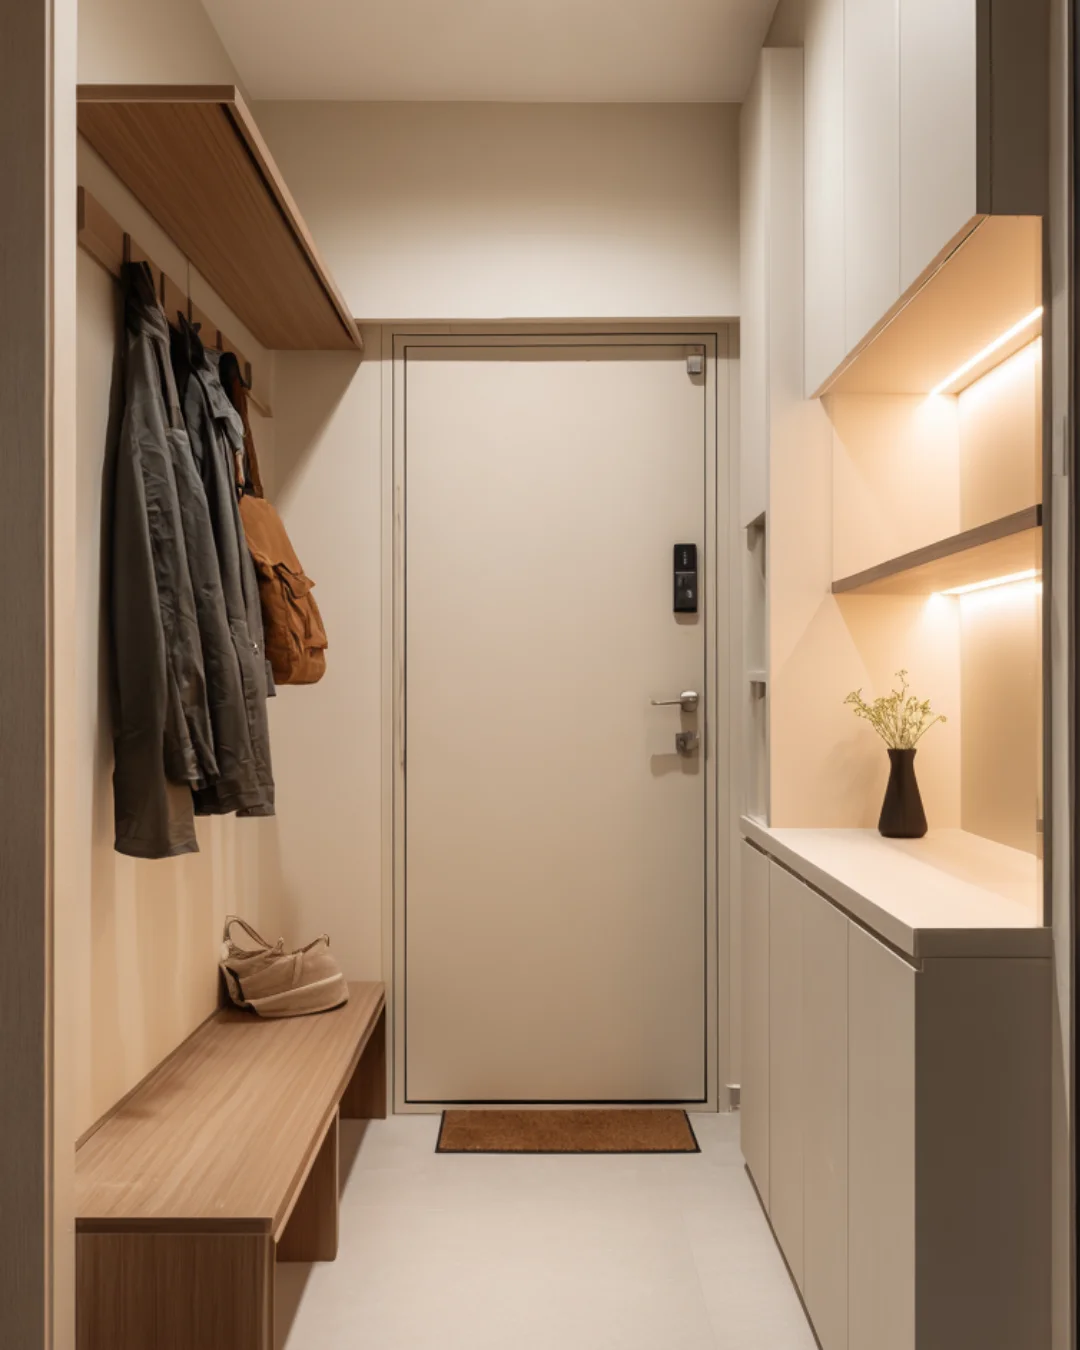
Foyer — A clean welcoming entrance fitted with concealed cabinets, warm lighting and a wooden bench that keeps essentials neat yet accessible.
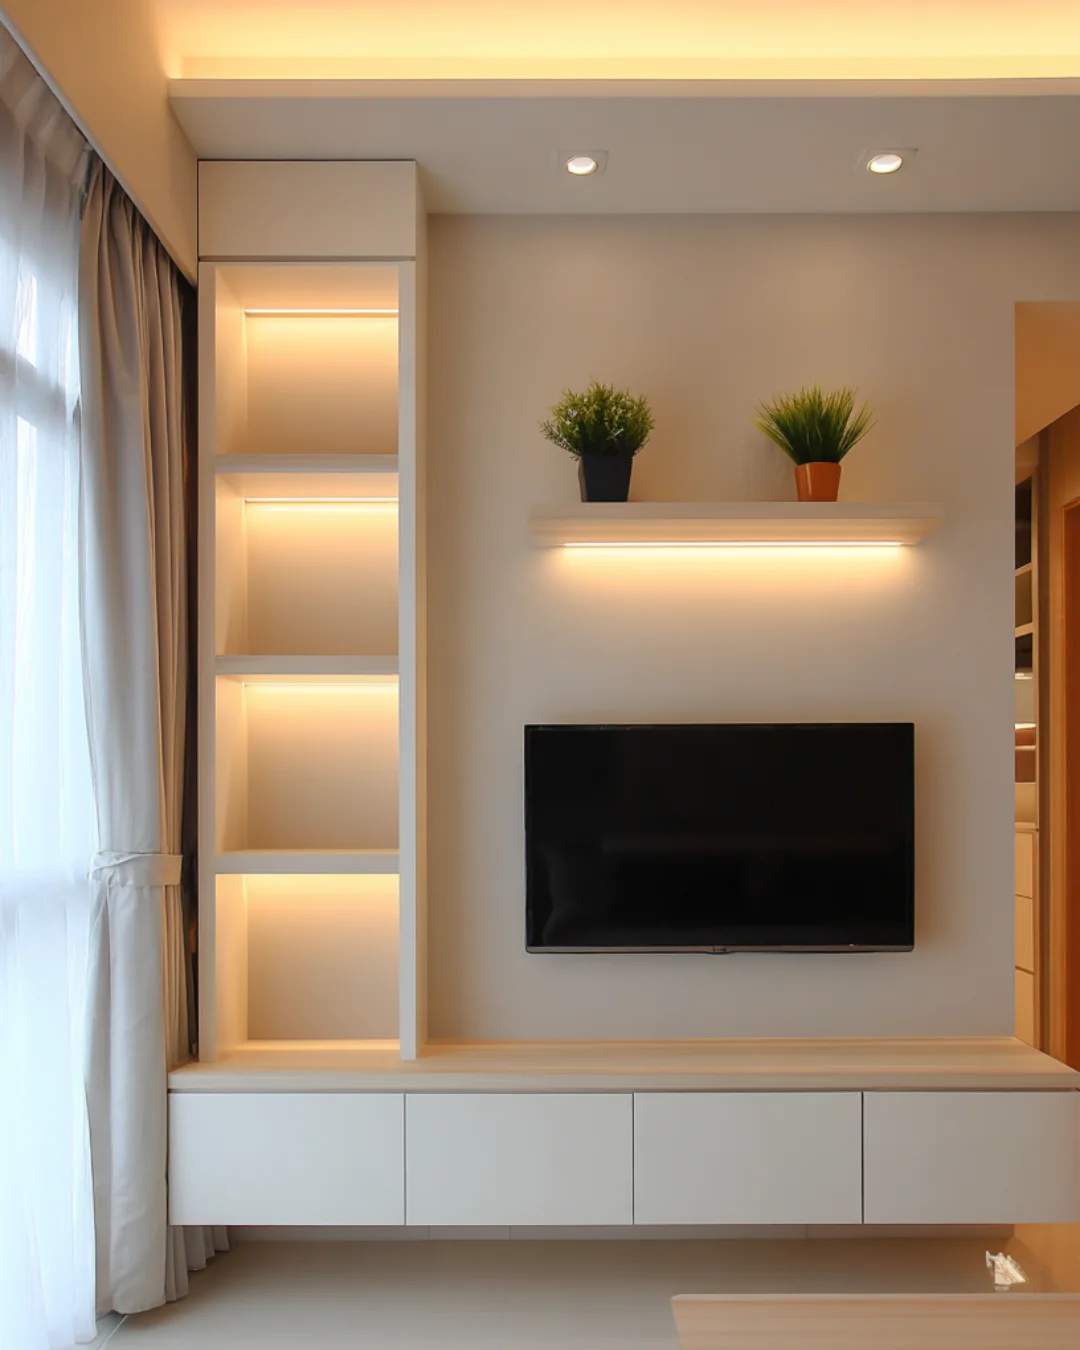
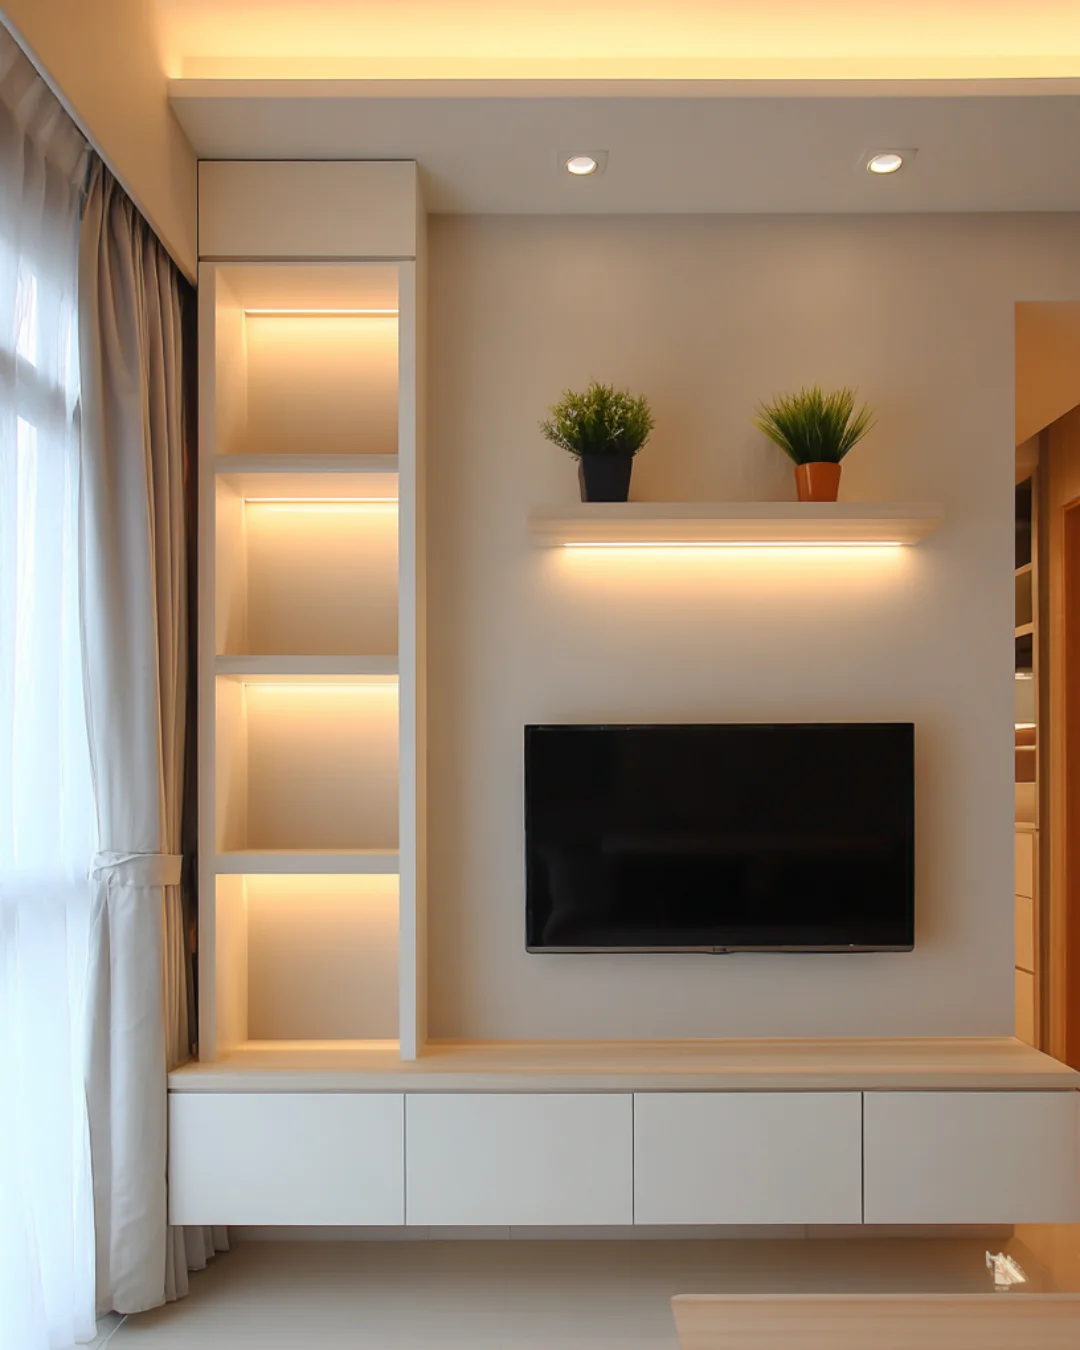
Living Area — Compact and airy, designed around a single feature wall with a built-in TV console, soft ambient light and light wood accents for calm everyday living.
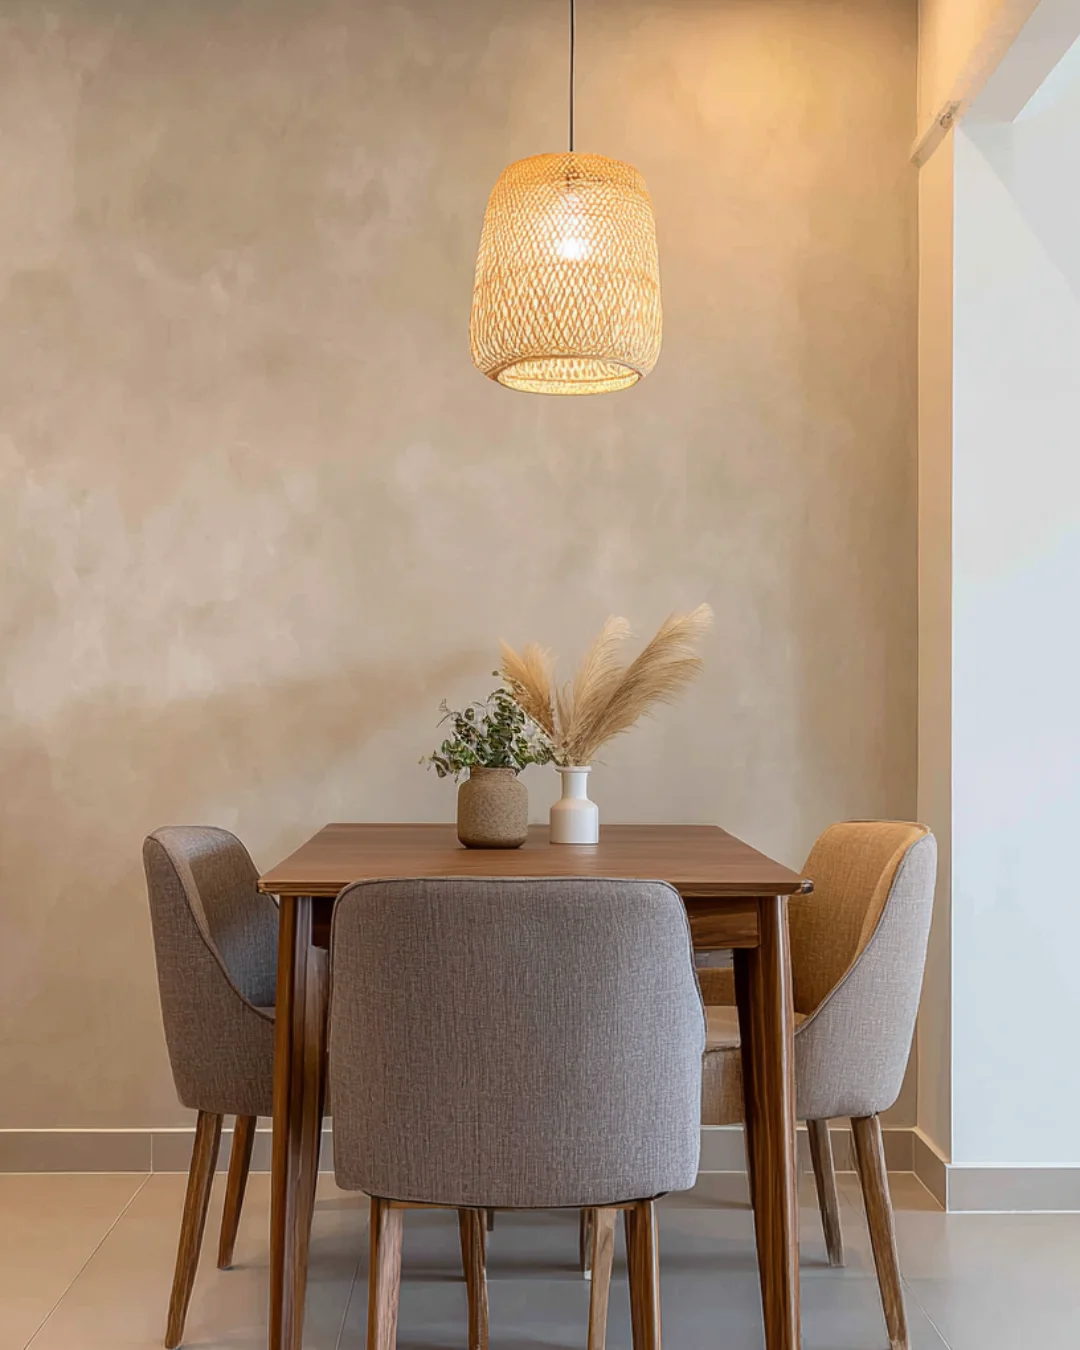
Dining Area — Anchored by a full background wall with a round wooden table and woven pendant lamp, forming a cozy dining nook that balances warmth and restraint.
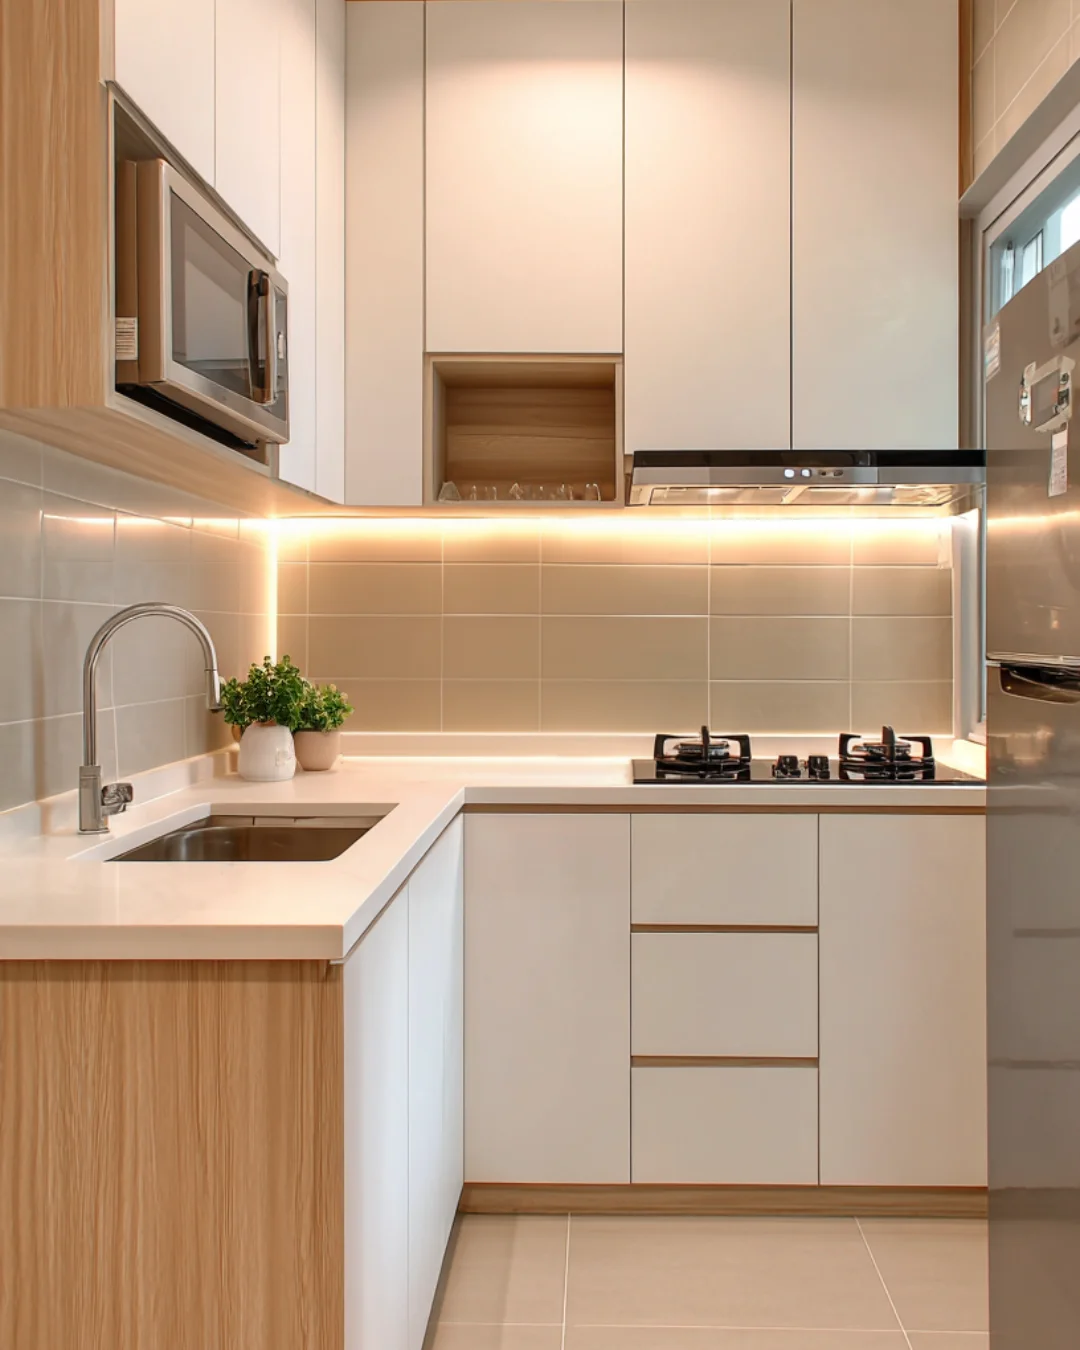
Kitchen — A compact L-shaped layout featuring matte white and wood cabinetry, quartz countertop and concealed lighting that enhances brightness within limited space.
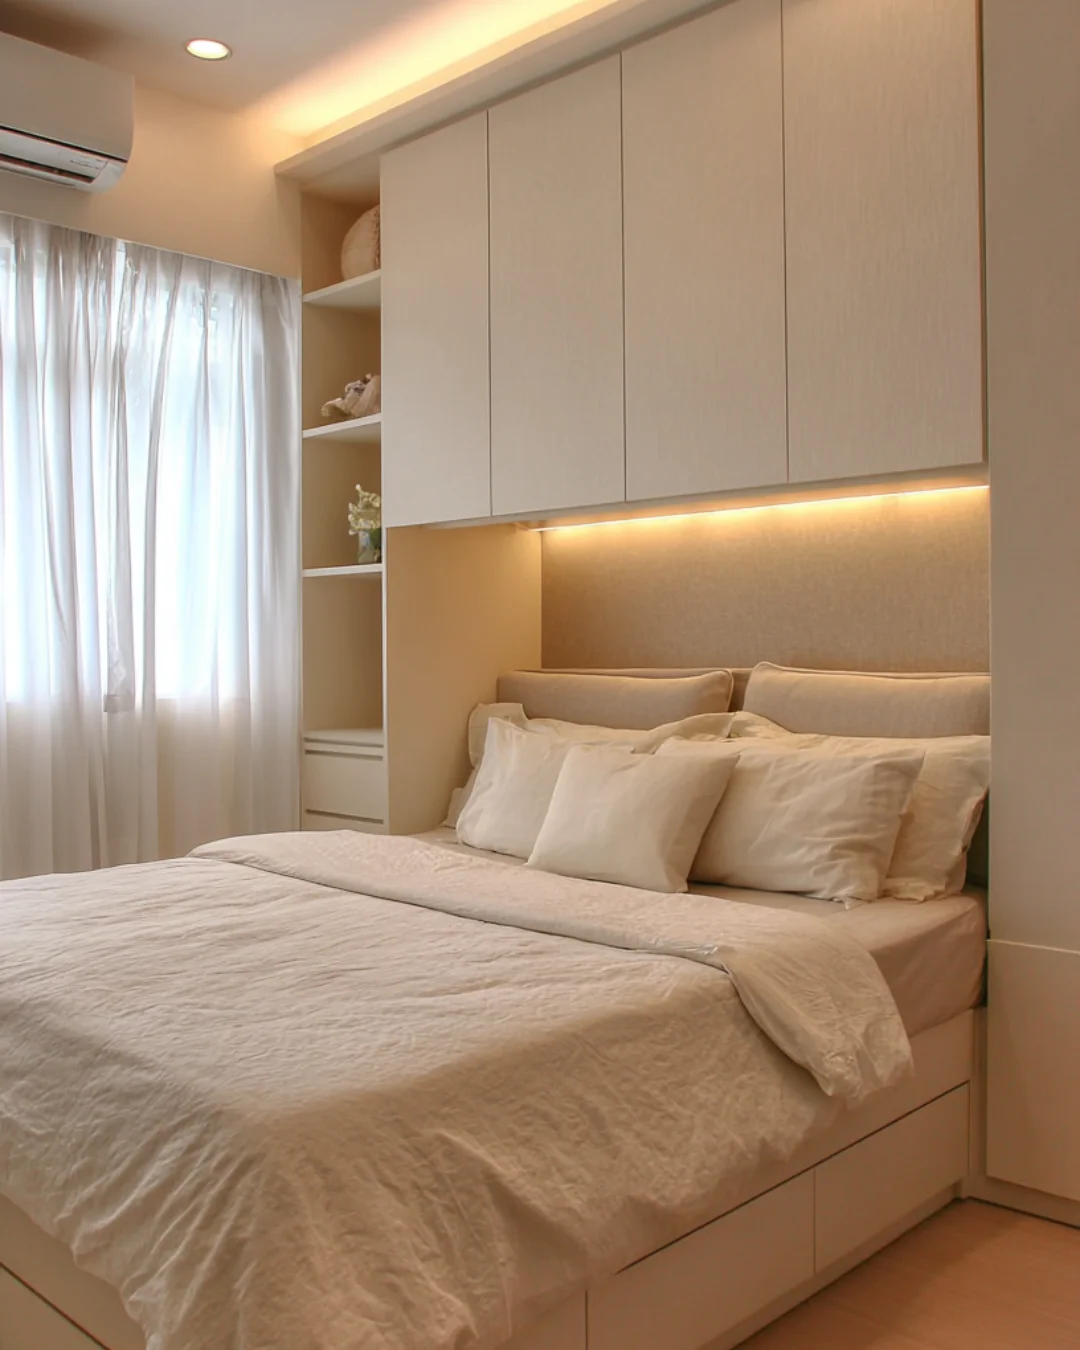
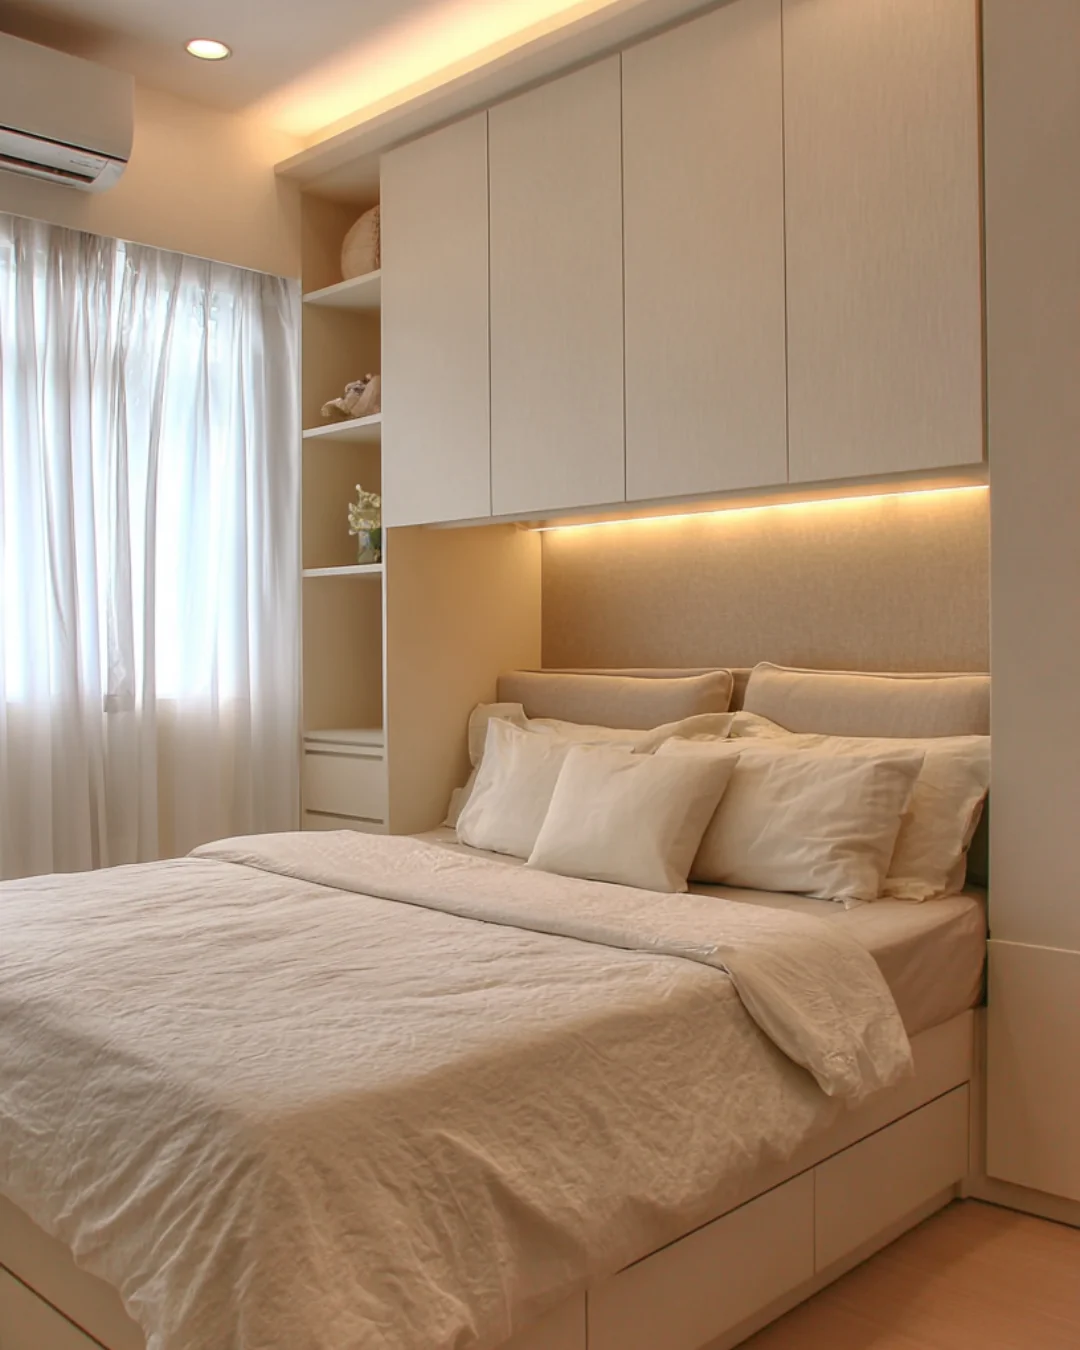
Master Bedroom — A serene retreat in beige and cream palette, with built-in overhead cabinets, soft cove lighting and crisp linen textures that promote restful sleep.
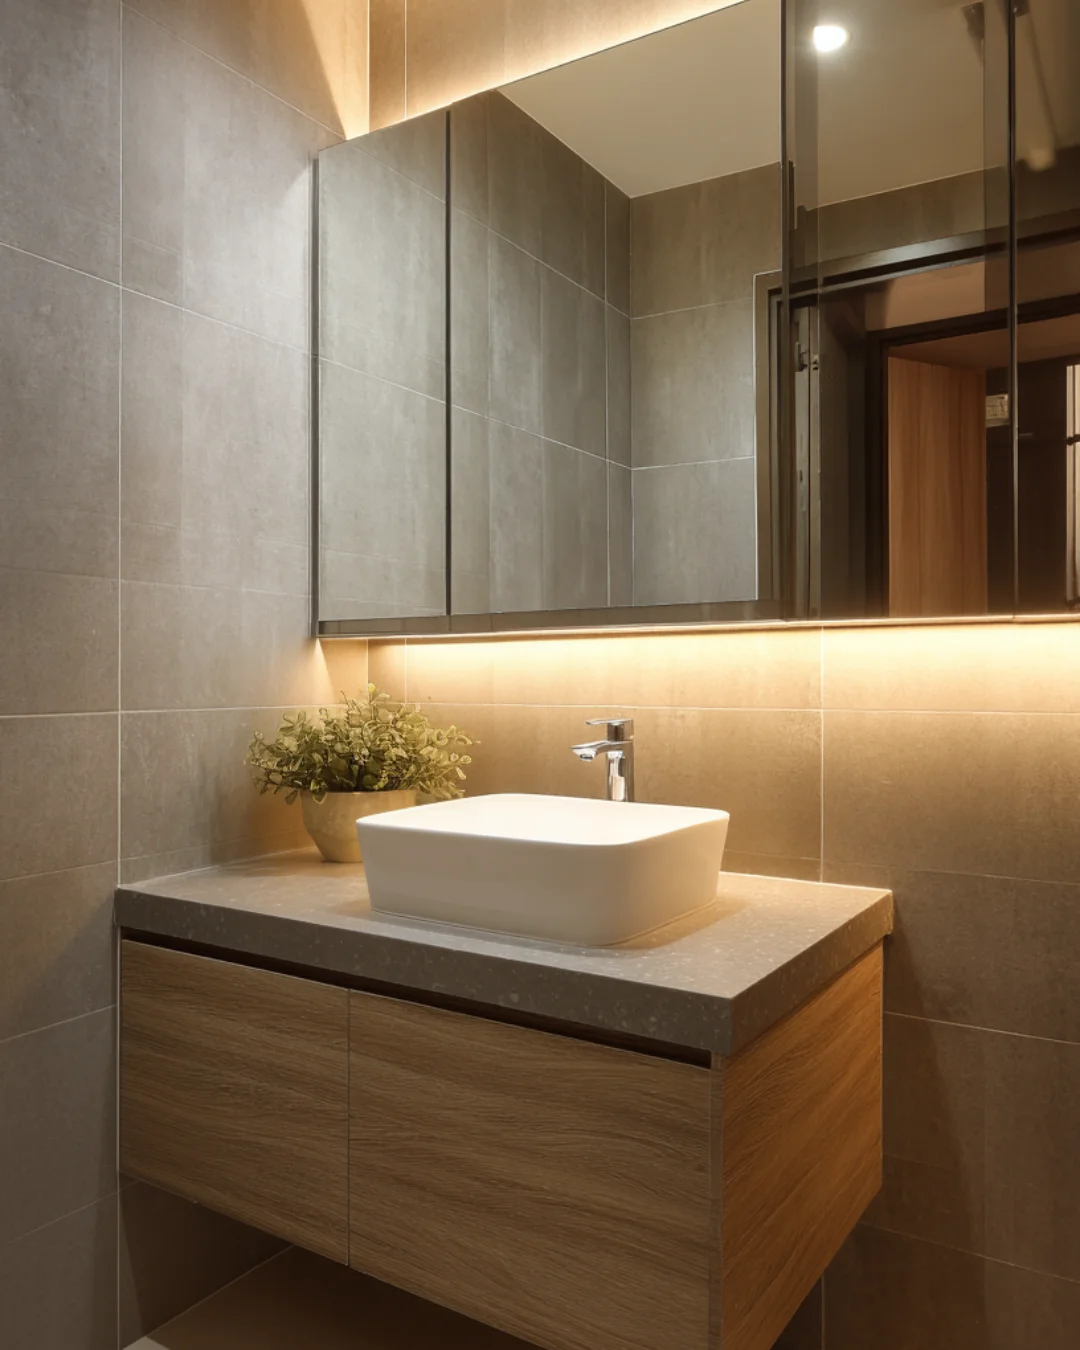
Bathroom — Finished in warm beige tiles with floating vanity, ambient mirror lighting and wooden accents for a clean, spa-like feel.