A cosy and sophisticated home at 706 Yishun Avenue 5, thoughtfully designed to embody the essence of soft minimalism. This residence blends warmth, clarity, and understated elegance, offering a haven where comfort meets refinement.
Warm neutral hues, soft gold accents, and light tactile textures flow seamlessly through each space, creating a serene atmosphere that calms the mind and uplifts the spirit. Every corner is designed to feel both intentional and effortless — a tranquil retreat that soothes, inspires, and invites you to slow down and enjoy the quiet beauty of everyday living.
Design Highlights
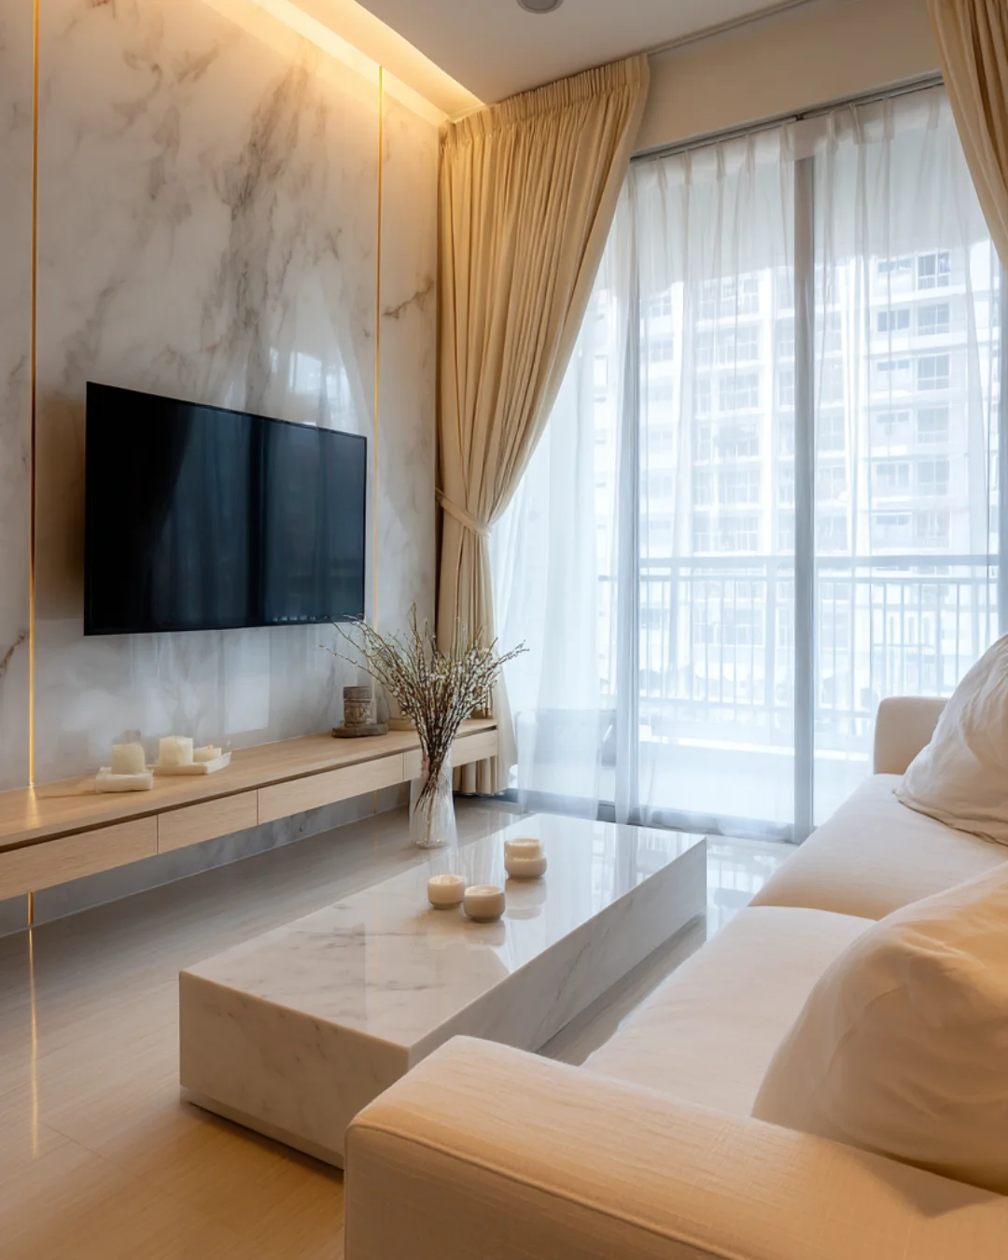
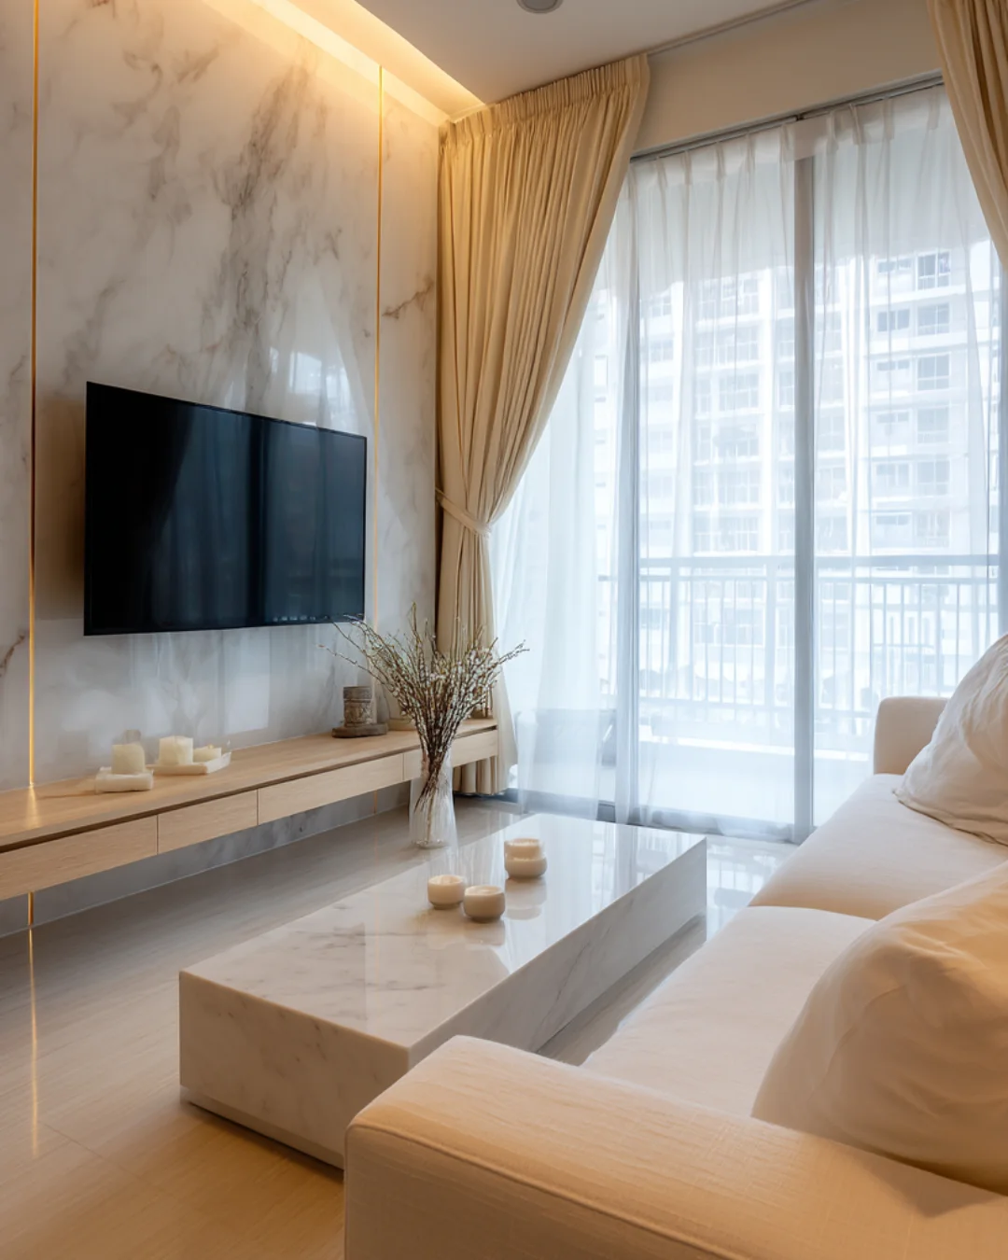
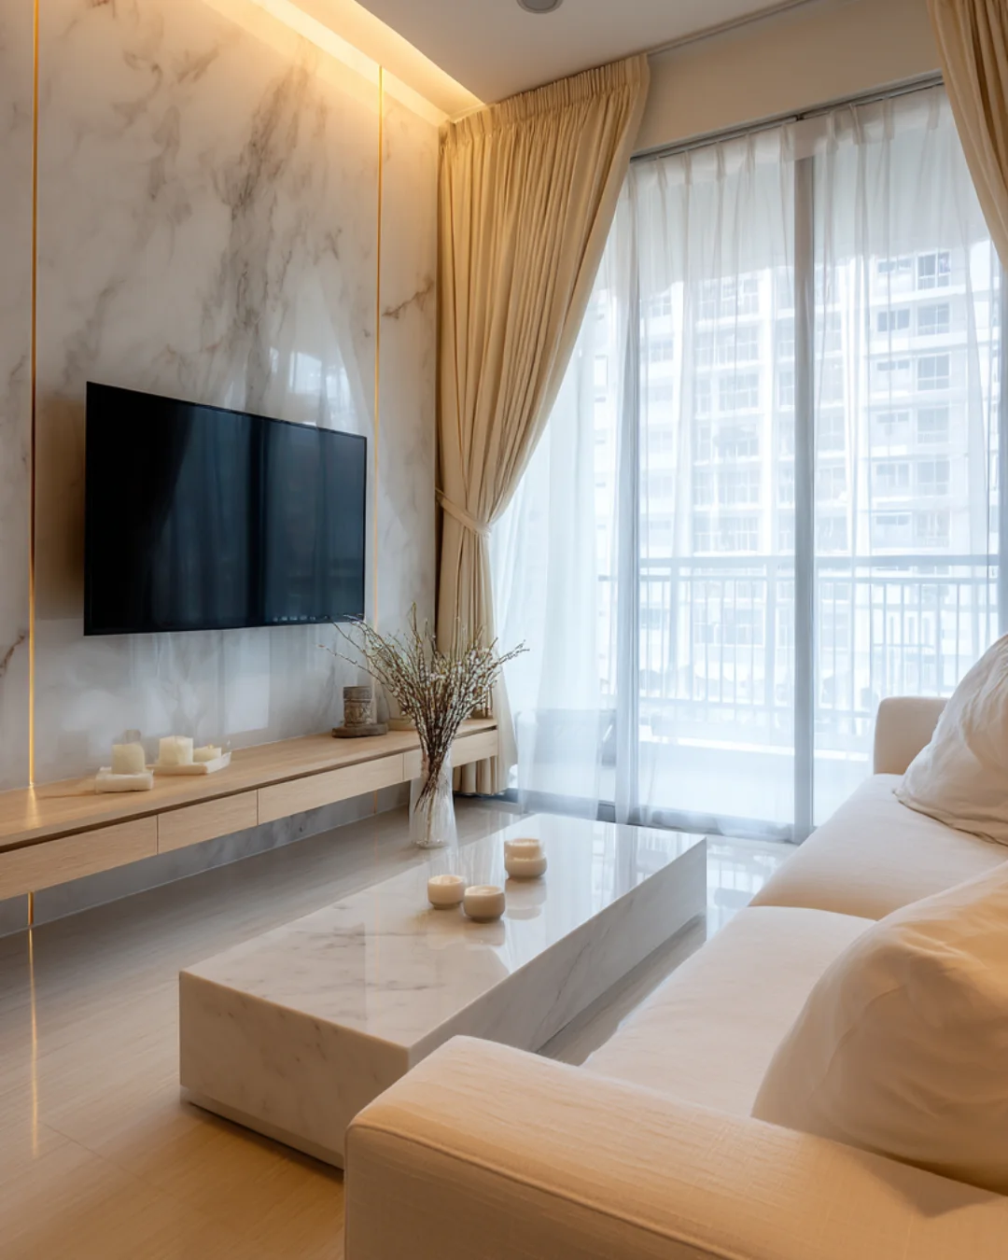
– The living room features gentle marble patterns, subtle lighting, and plush seating for a relaxing, inviting atmosphere.
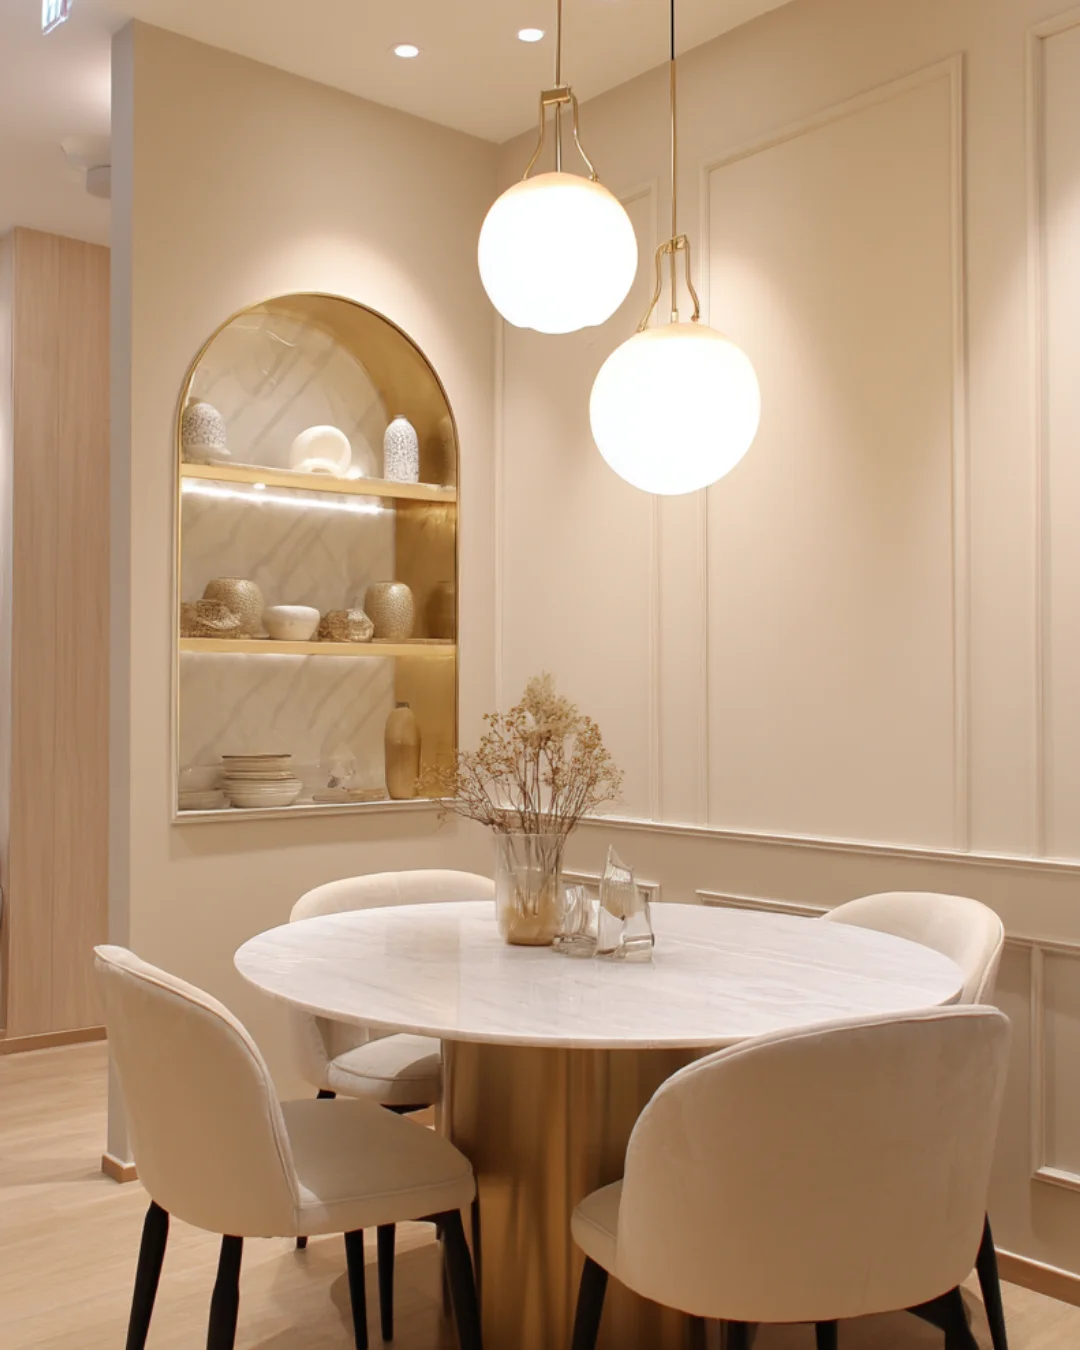
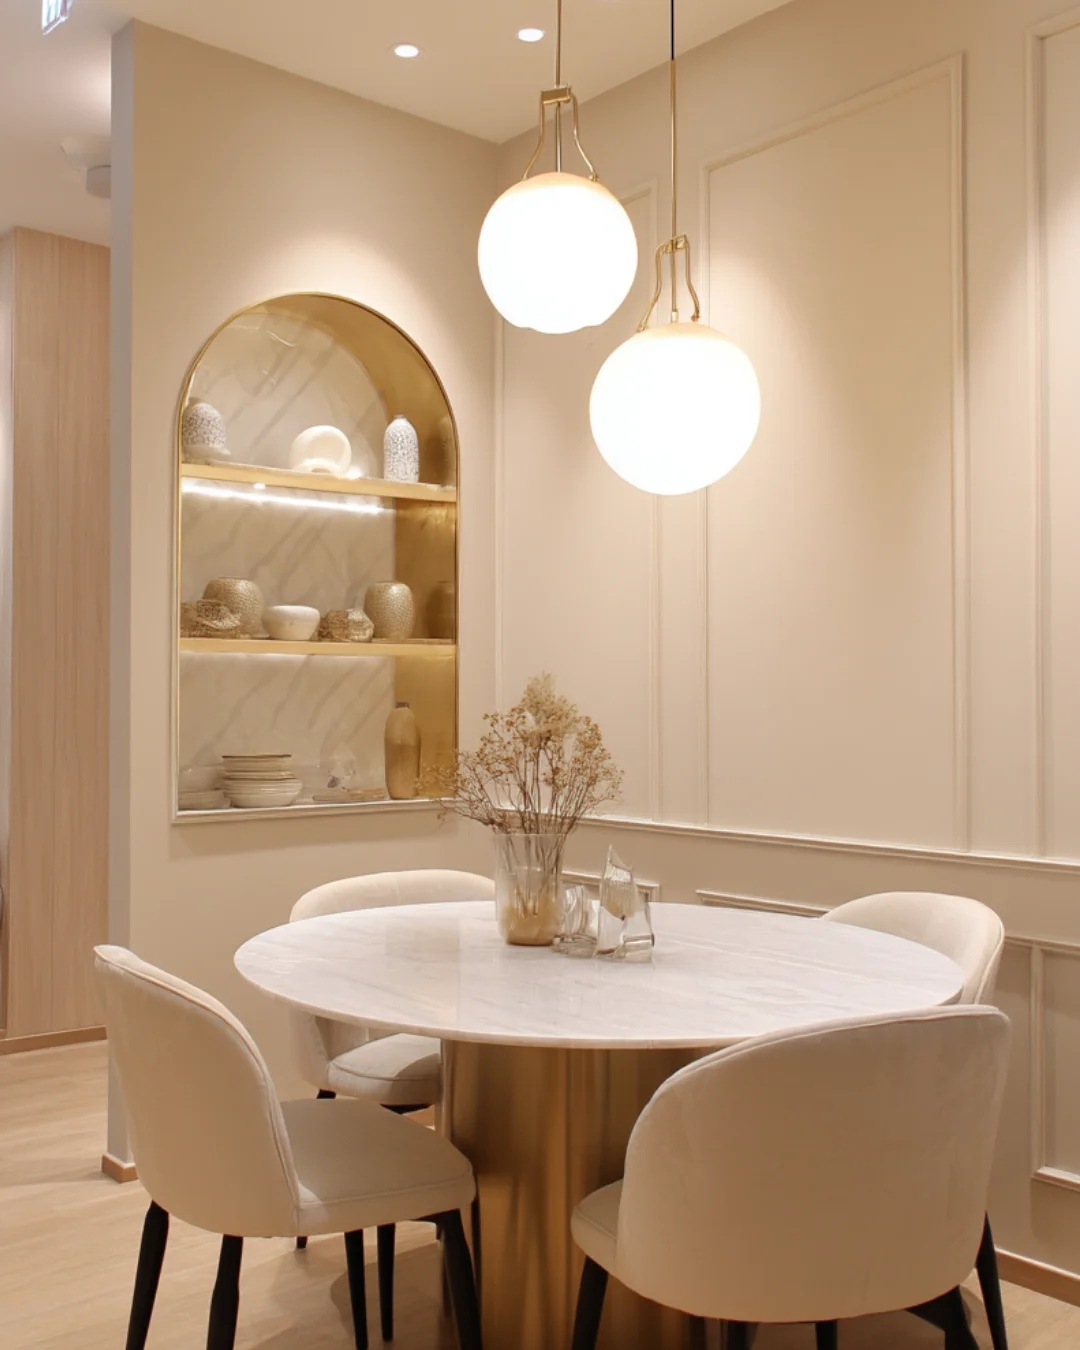
– A round marble dining table with brass detailing becomes the heart of the home, complemented by elegant arch shelving.
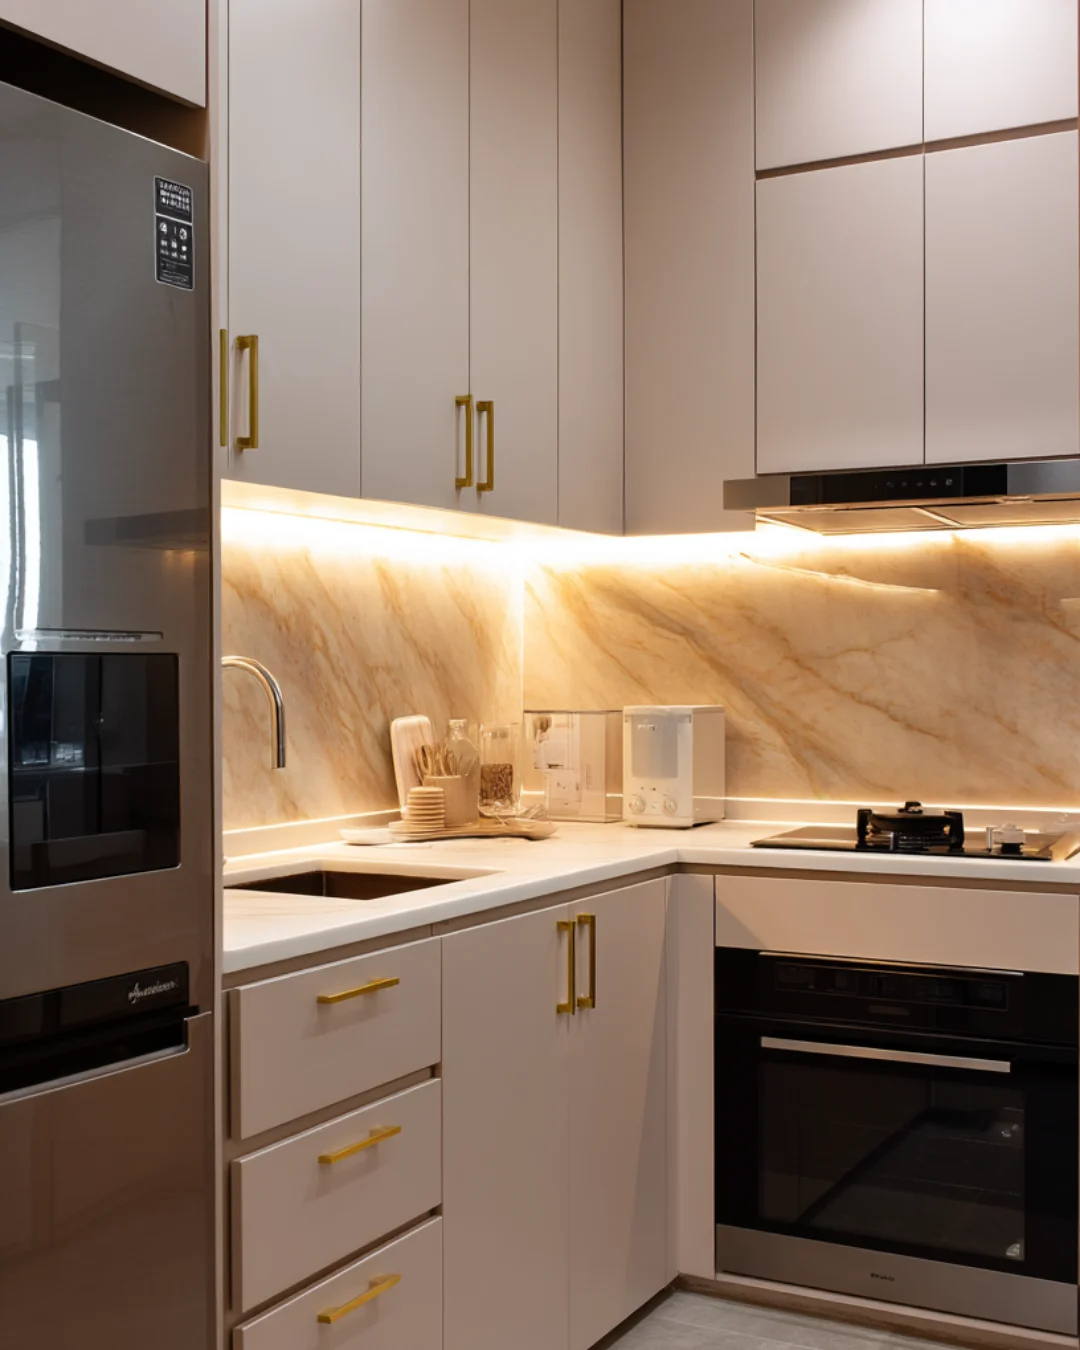
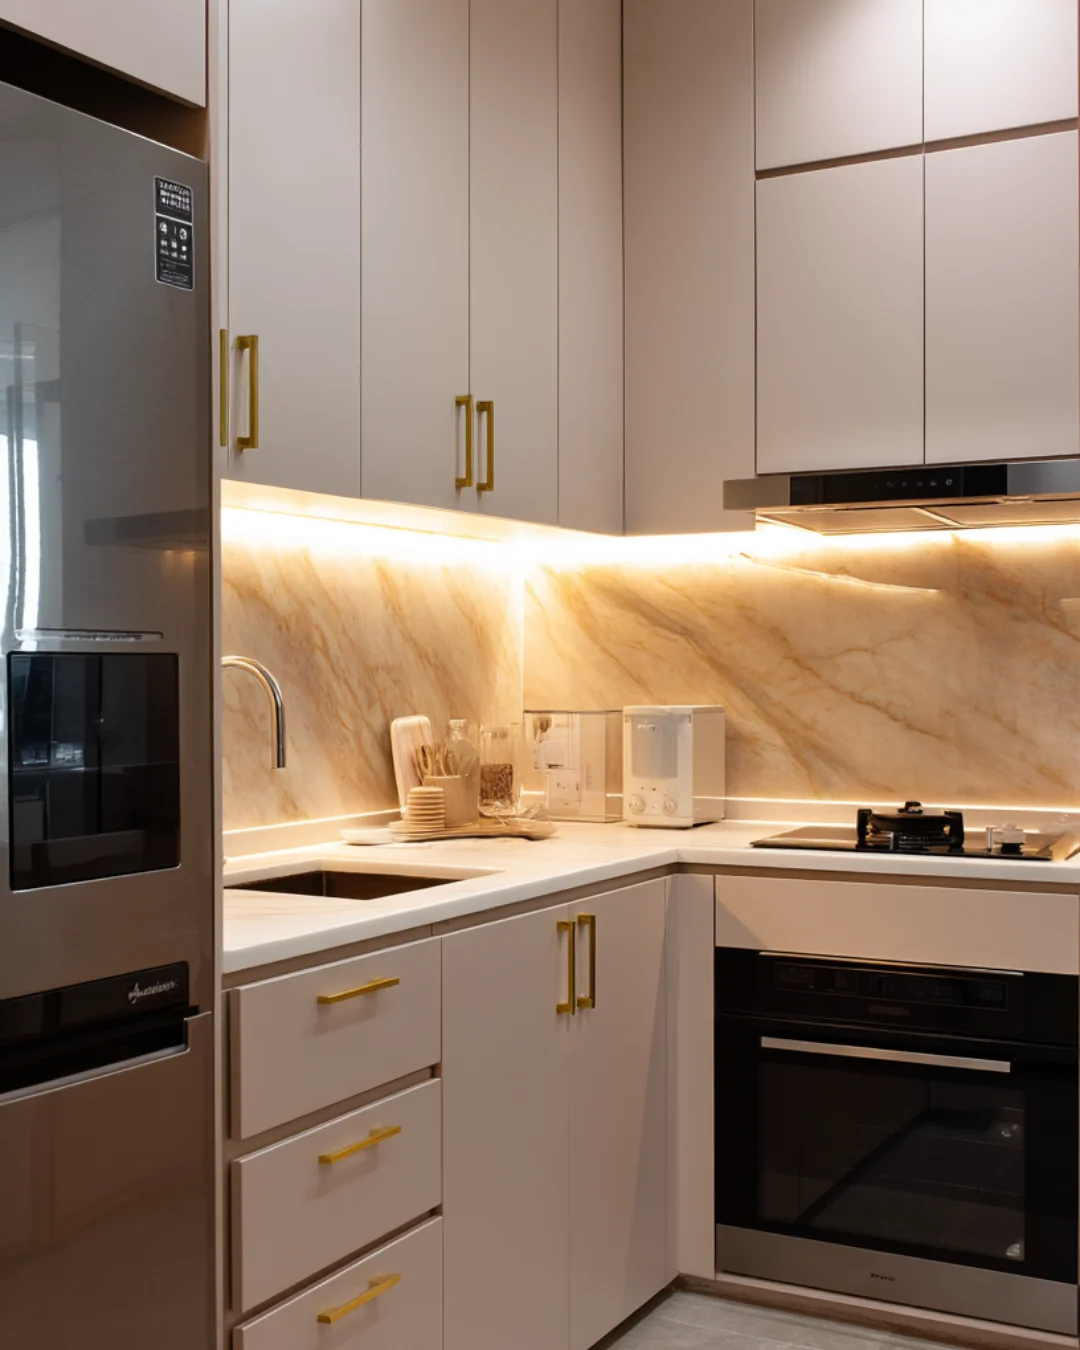
– The kitchen adopts a soft neutral palette, with golden fittings and warm lighting enhancing its bright, functional design.
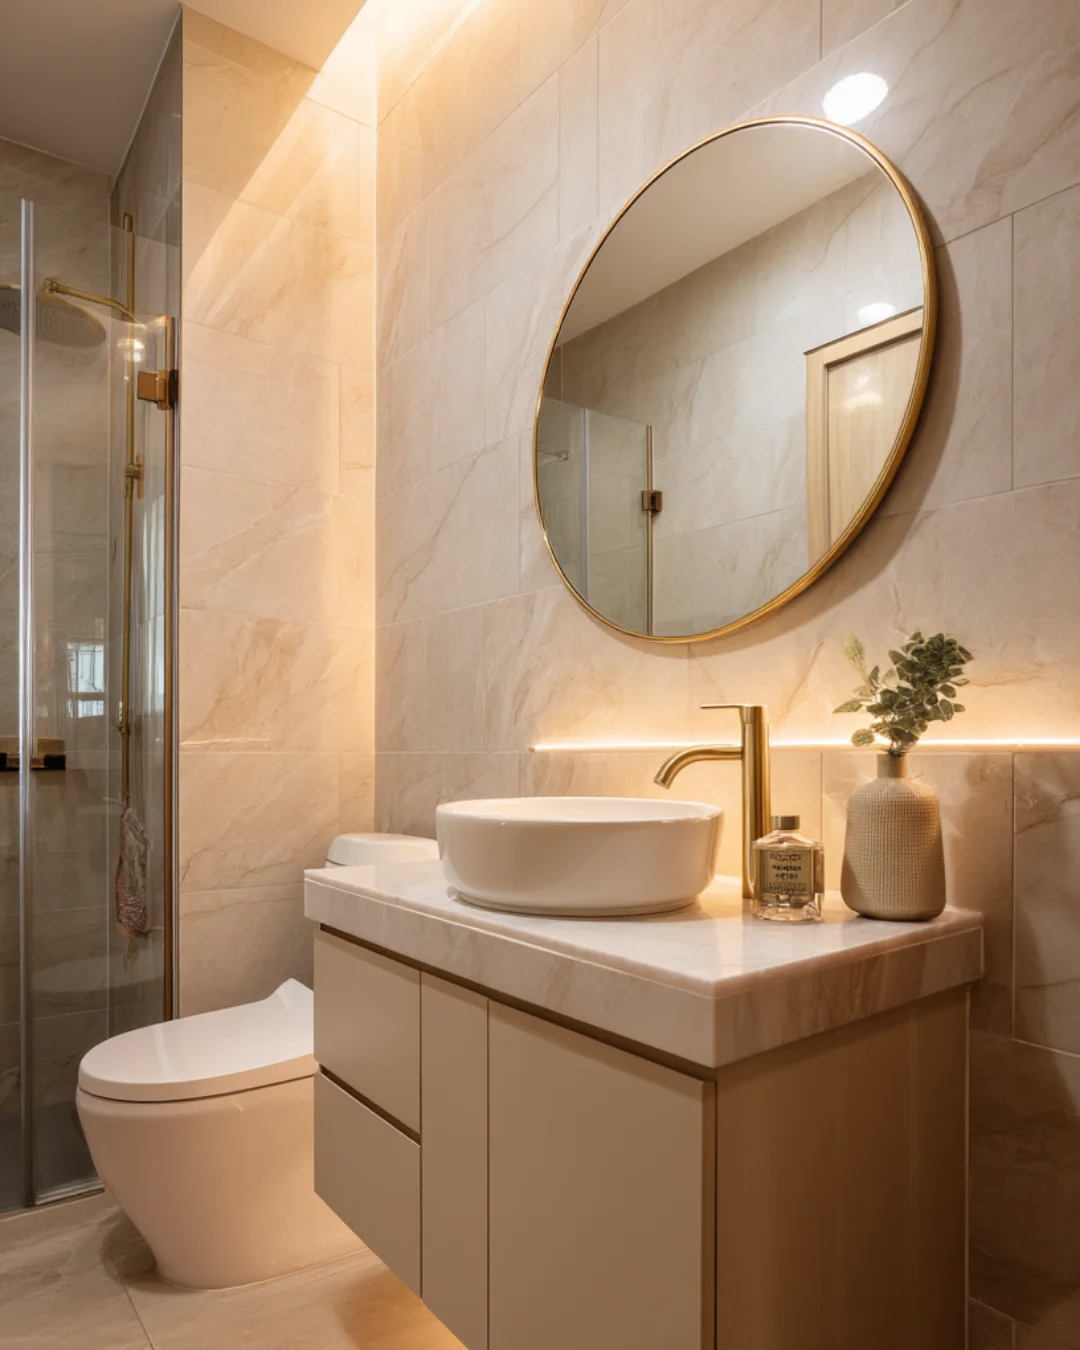
– Bathrooms showcase a harmonious blend of creamy tiles, golden fixtures, and understated luxury.
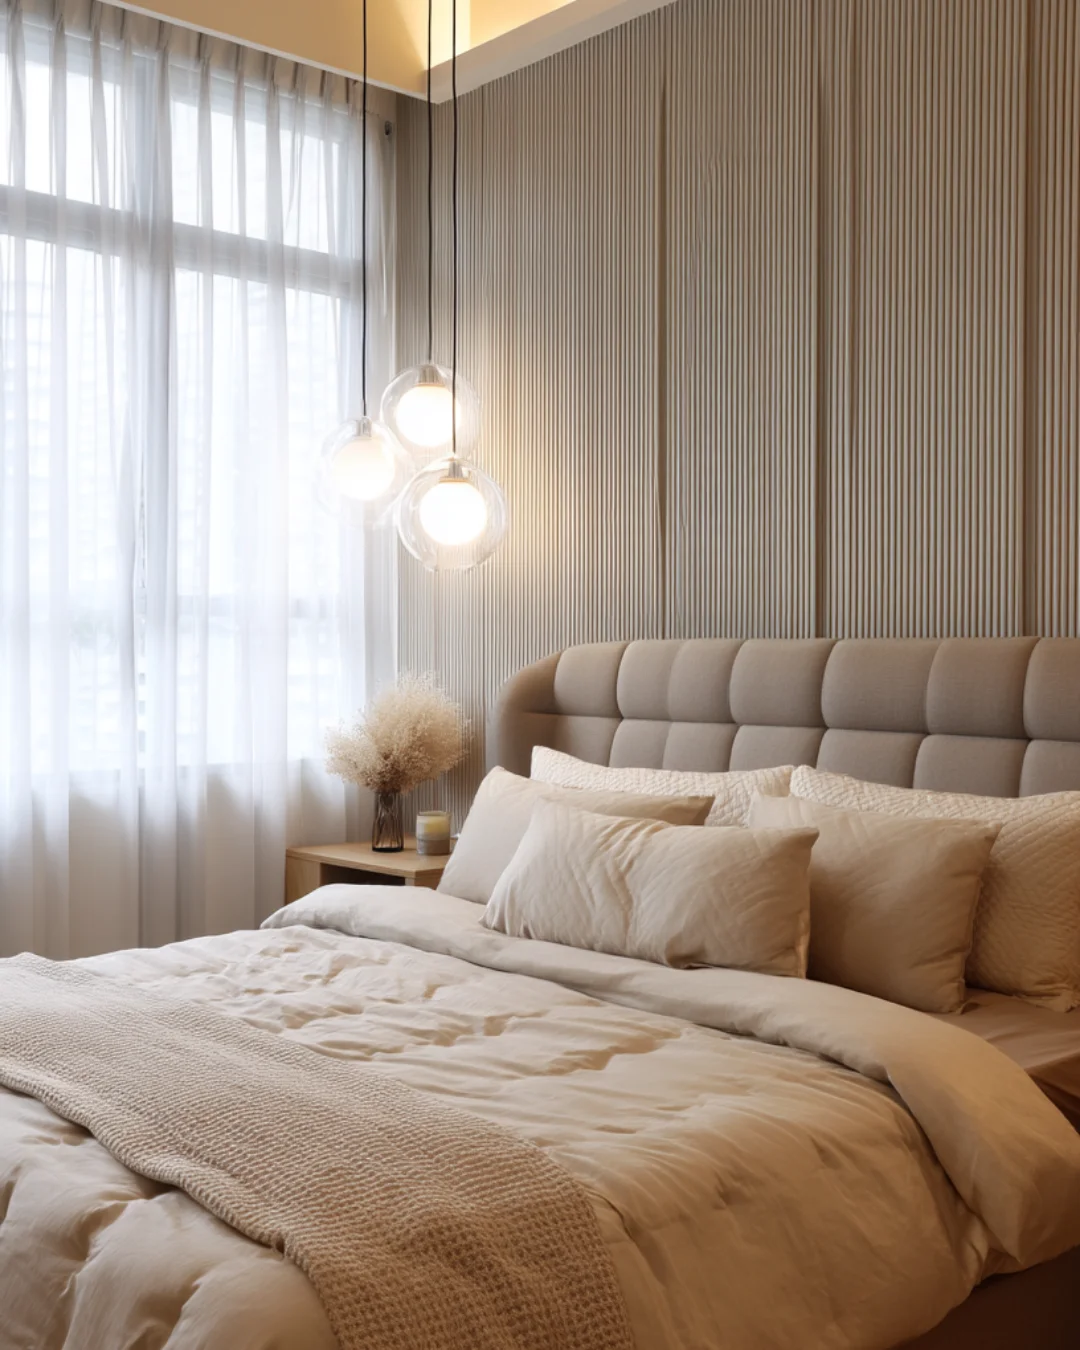
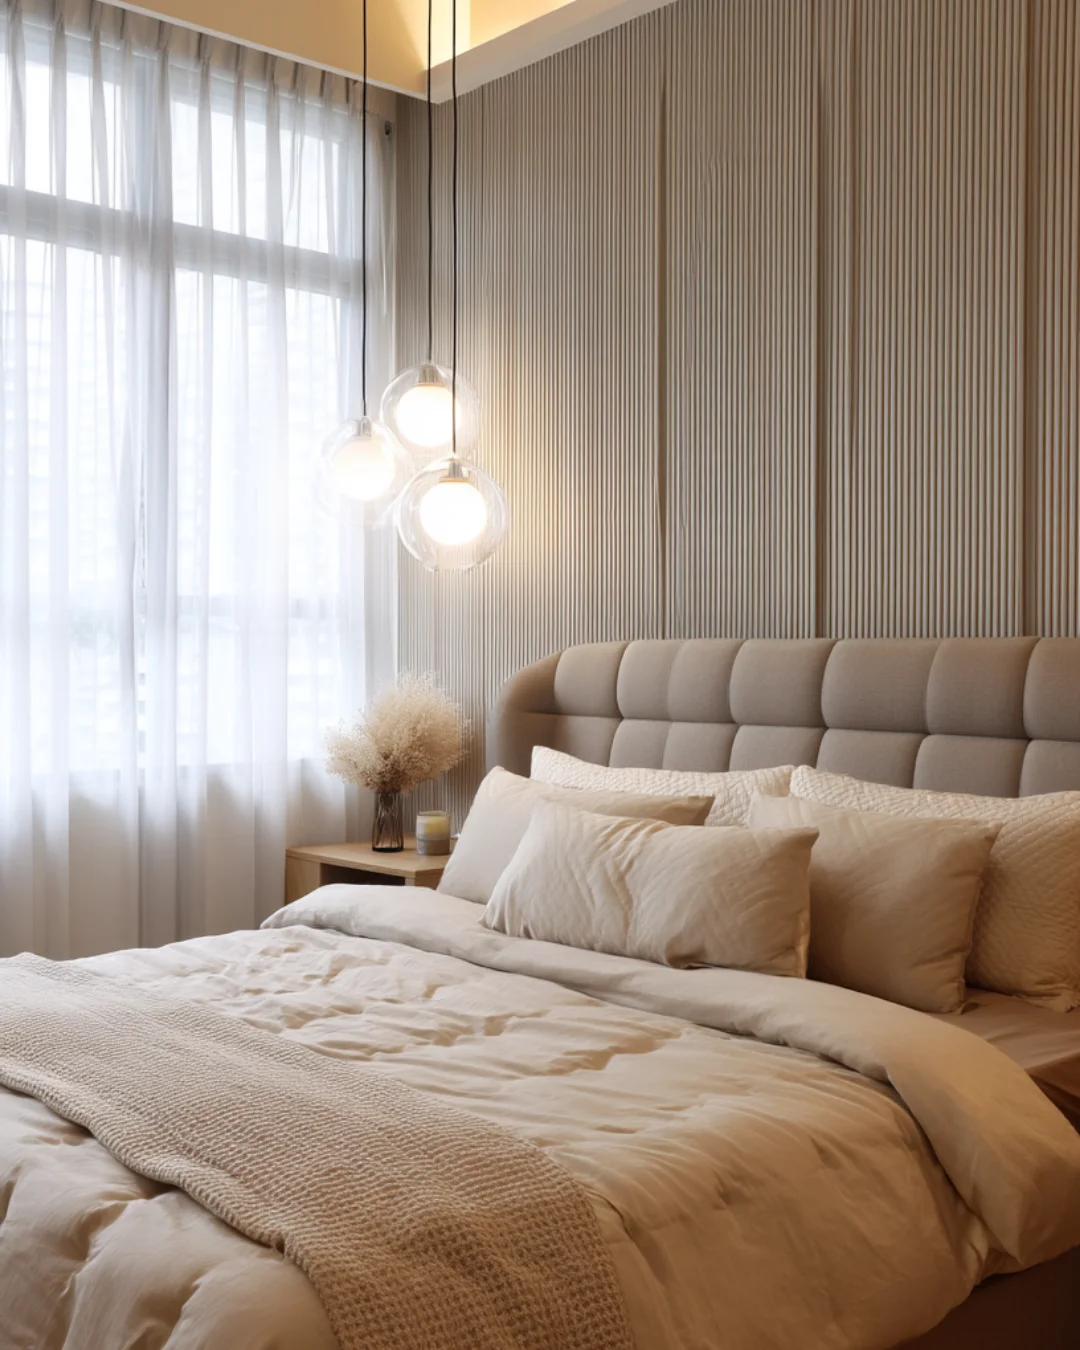
– Bedrooms are styled with soothing tones, layered textiles, and ribbed feature walls, offering a restful retreat.
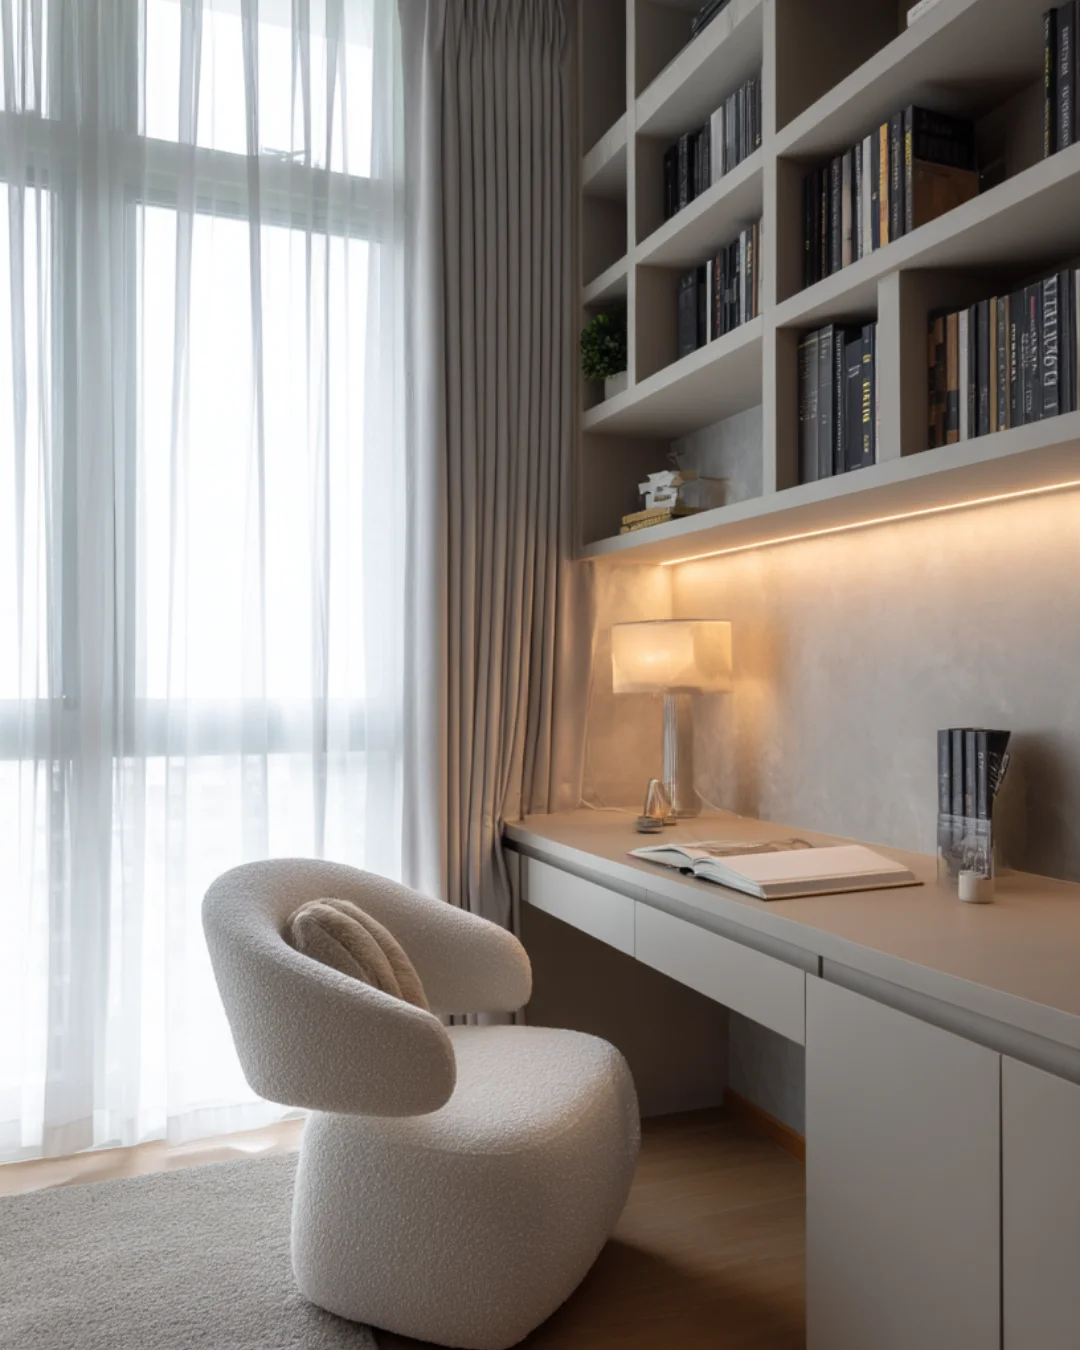
– A light-filled study nook with minimalist built-ins promotes a calm, focused work enviro