Step into a home where Japanese serenity meets Scandinavian comfort. 🌿
This Sky Habitat residence embodies the Japandi philosophy of harmony — a seamless blend of minimalism, warmth, and mindfulness. Every corner is designed to quiet the senses and reconnect you with the beauty of simplicity.
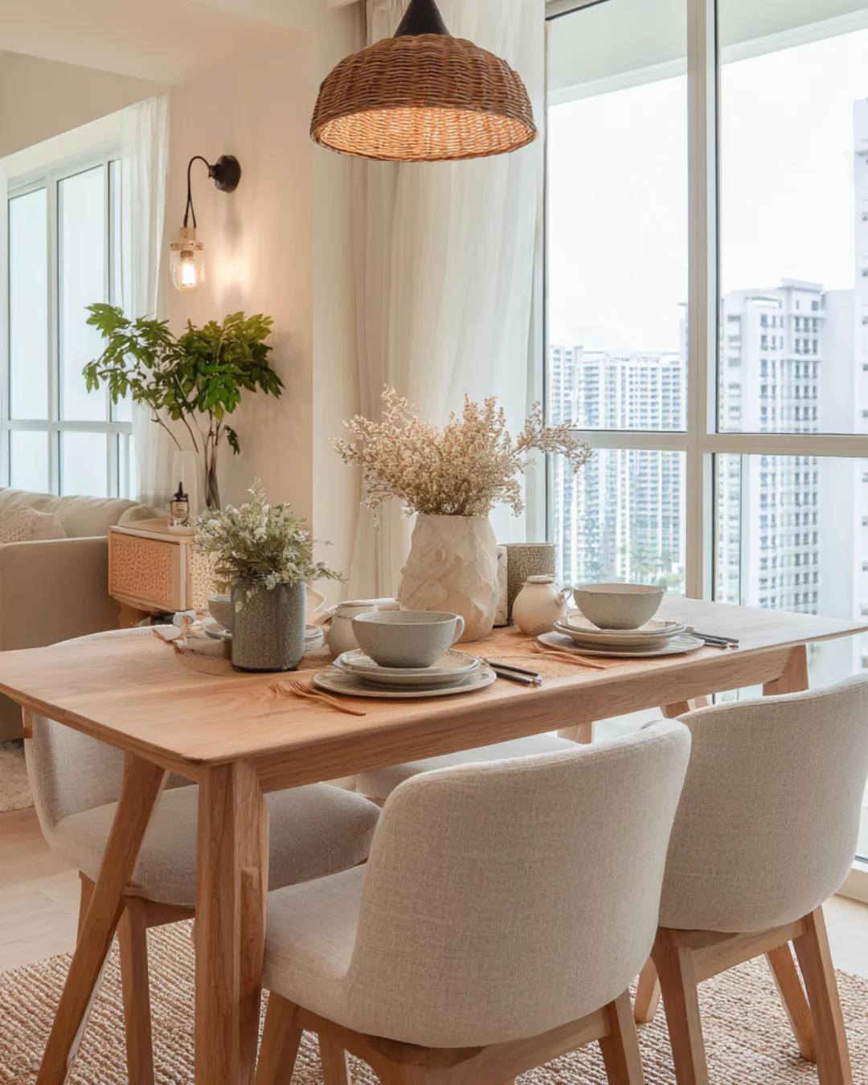
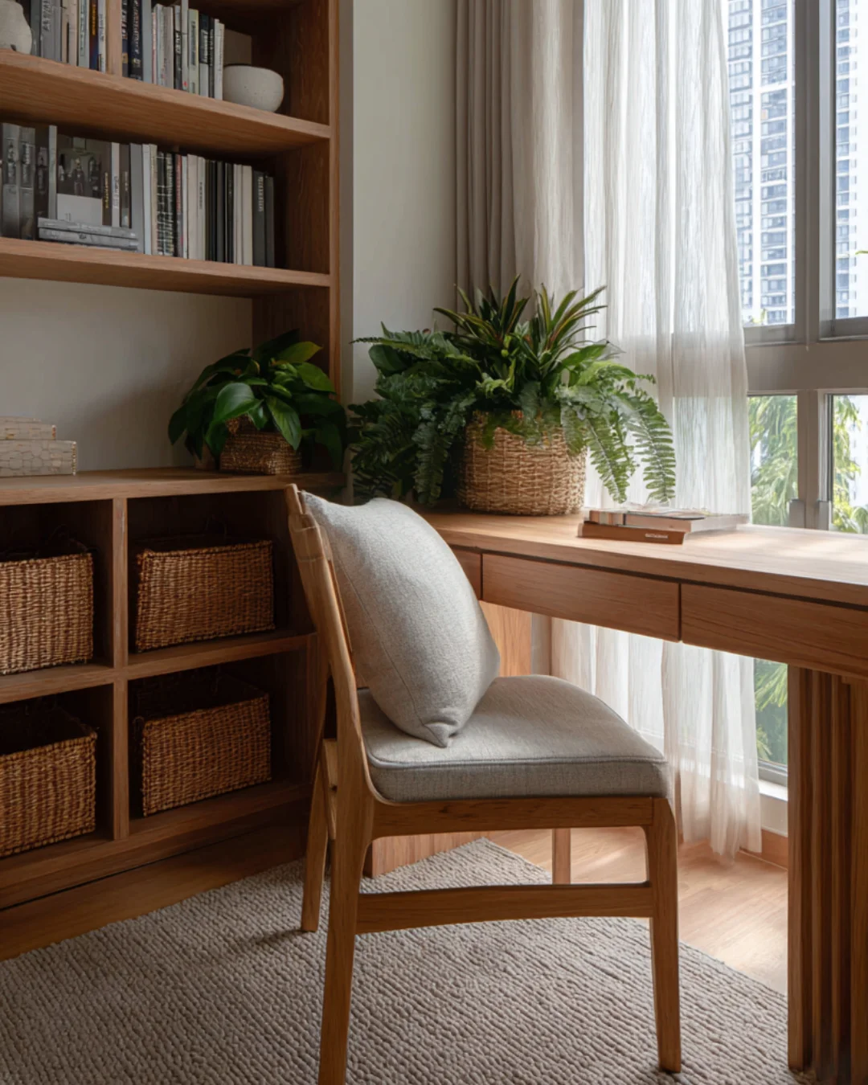
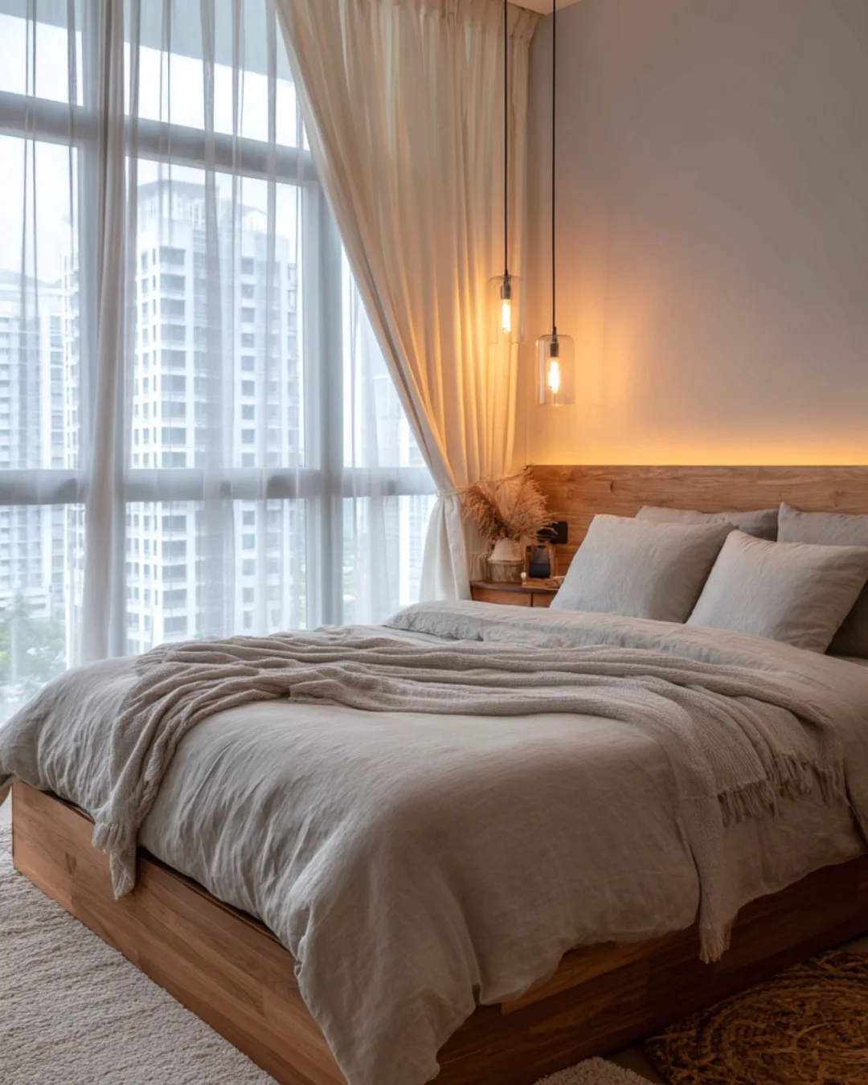
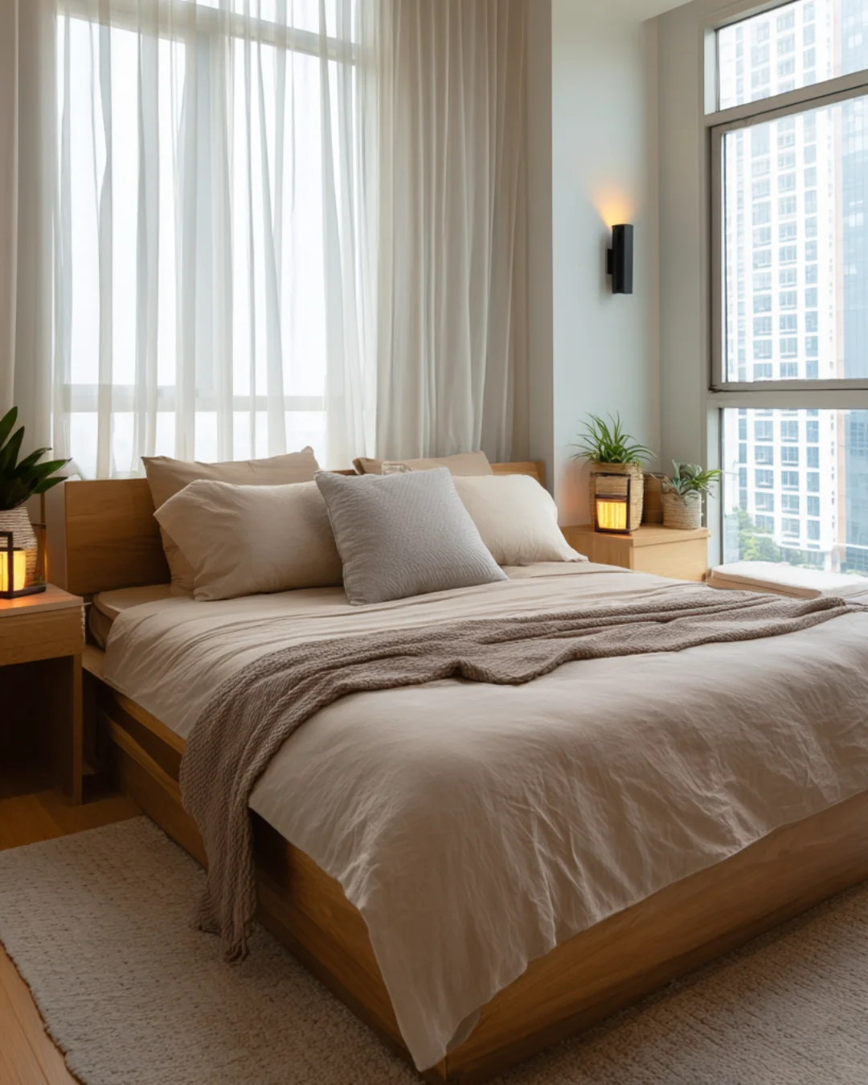
Natural light spills through open spaces, softening the oak textures and rattan details that echo nature’s calm. Warm neutral tones invite a sense of stillness, while carefully curated furnishings balance modern refinement with timeless tranquility.
Here, the air feels lighter. The home flows effortlessly — uncluttered, grounded, and deeply human. It’s more than just design; it’s a way of living that encourages presence, comfort, and a quiet appreciation for the everyday.
Design Highlights 💡
-Living Room: Low modular sofa, oak wood coffee table, rattan details, soft cotton rug, natural daylight.
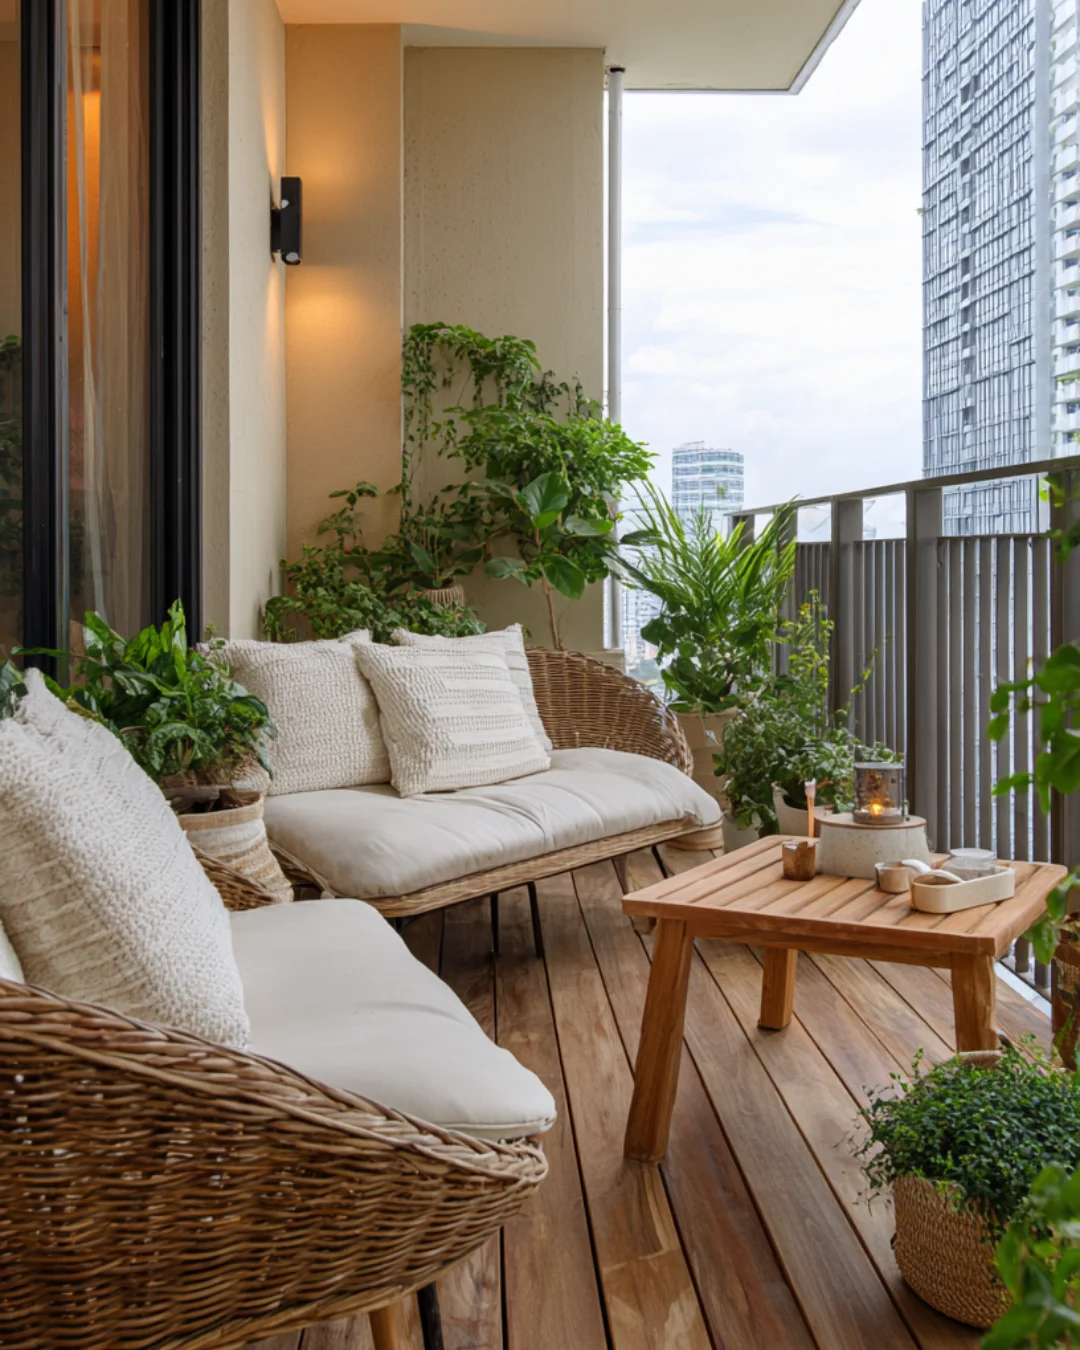
-Open Terrace: Wood decking, lounge chairs, potted plants, serene outdoor living.
-Dining Area: Light oak table, fabric chairs, ceramic tableware, black pendant lamp, cozy atmosphere.
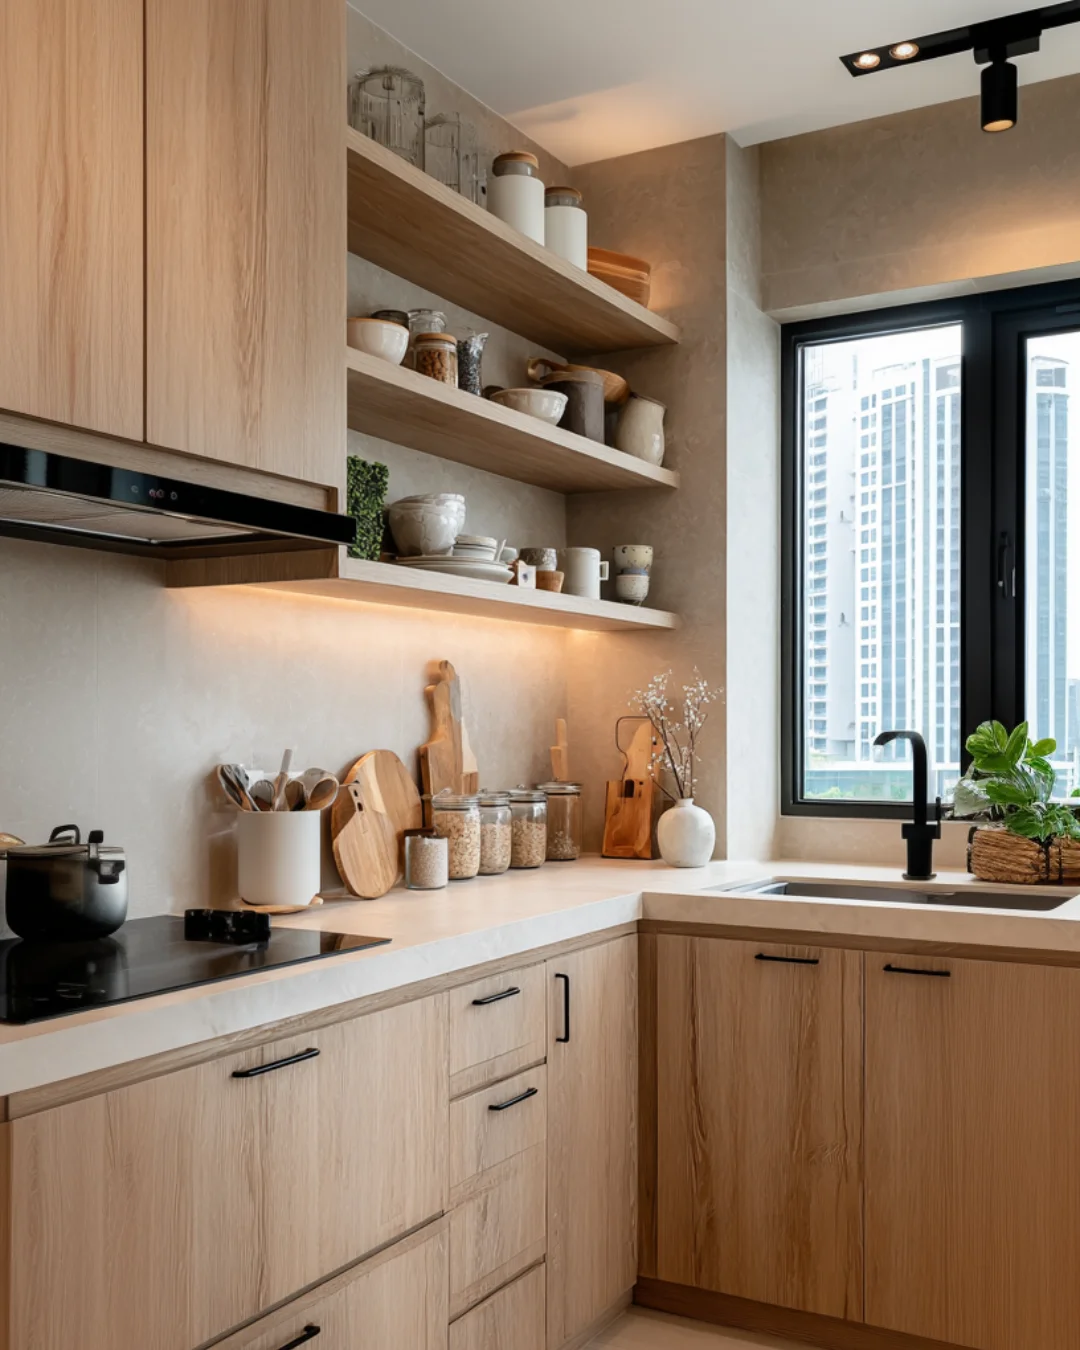
-Kitchen: L-shaped oak cabinetry, stone countertop, open shelves with ceramics, matte black fixtures.
-Bedroom: Low solid wood bed frame, linen bedding, indoor plants, warm neutral palette, serene and restful.
-Study Room: Wooden desk, linen chair, sheer curtains, greenery, bright minimalist workspace.
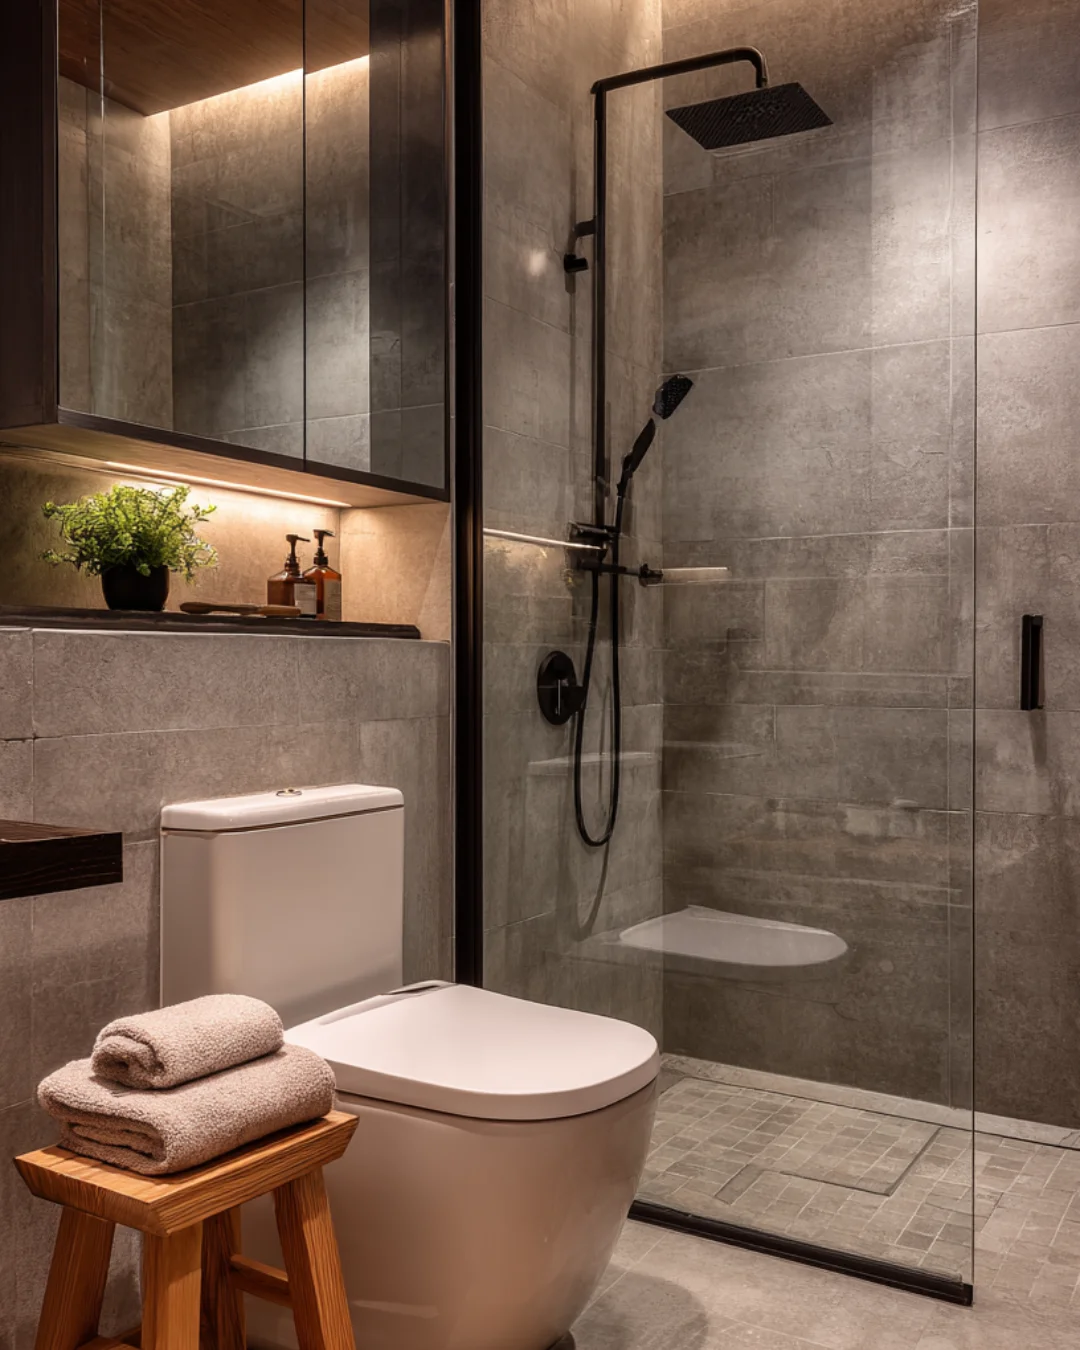
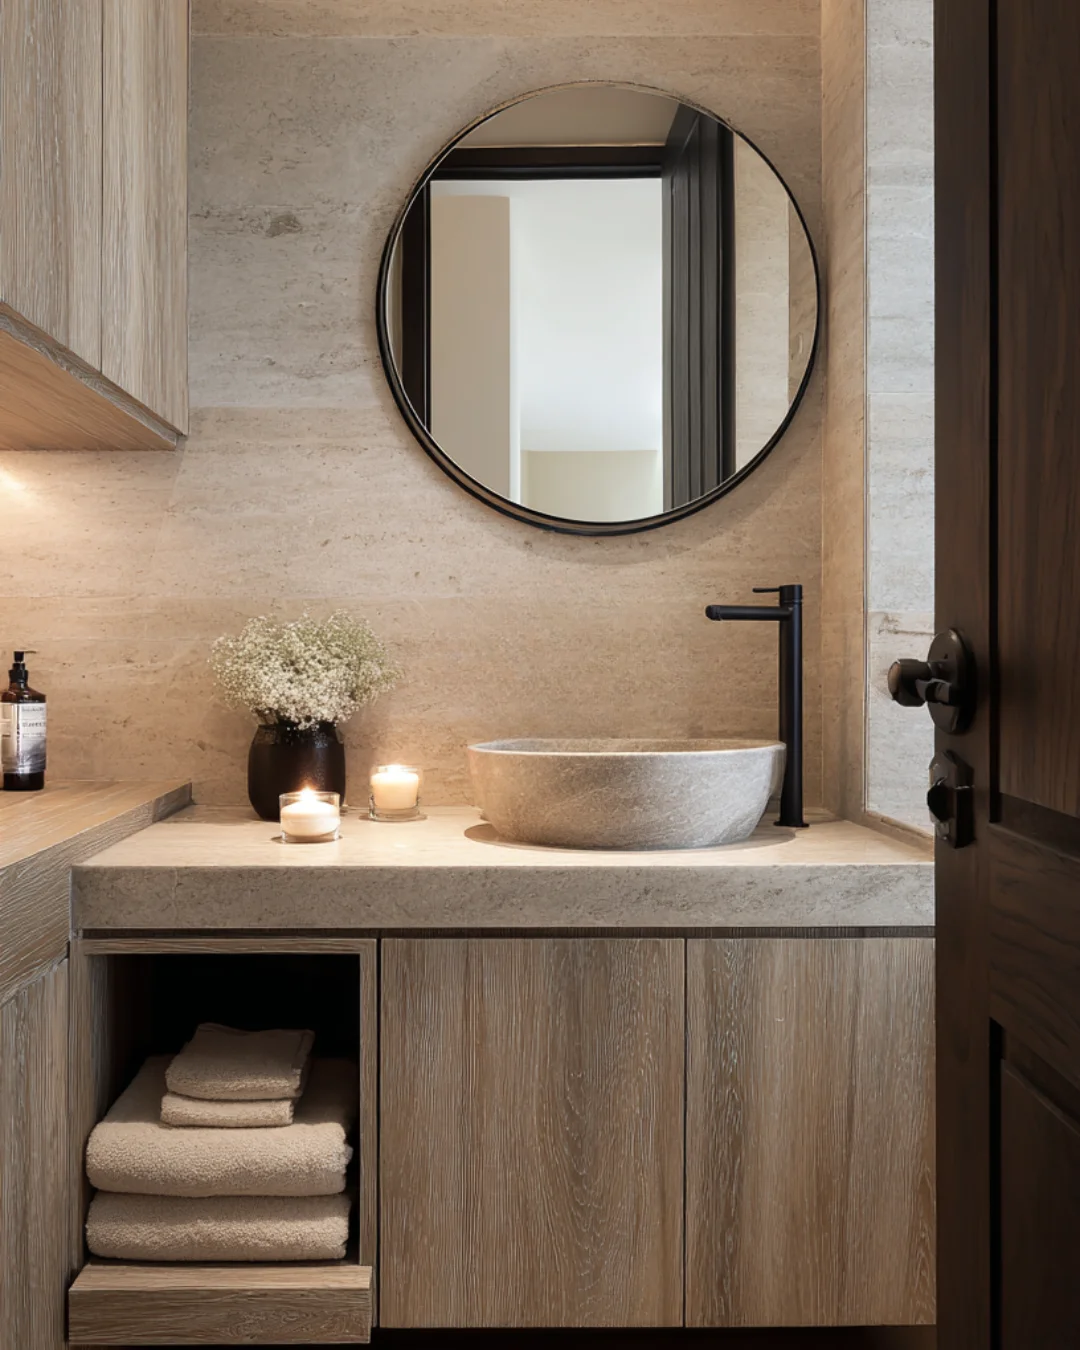
Bathroom: Stone tiles, oak vanity, wall-mounted toilet, glass shower partition, spa-like calm.
-Yard: Compact functional laundry space, oak cabinetry, woven baskets, natural light.