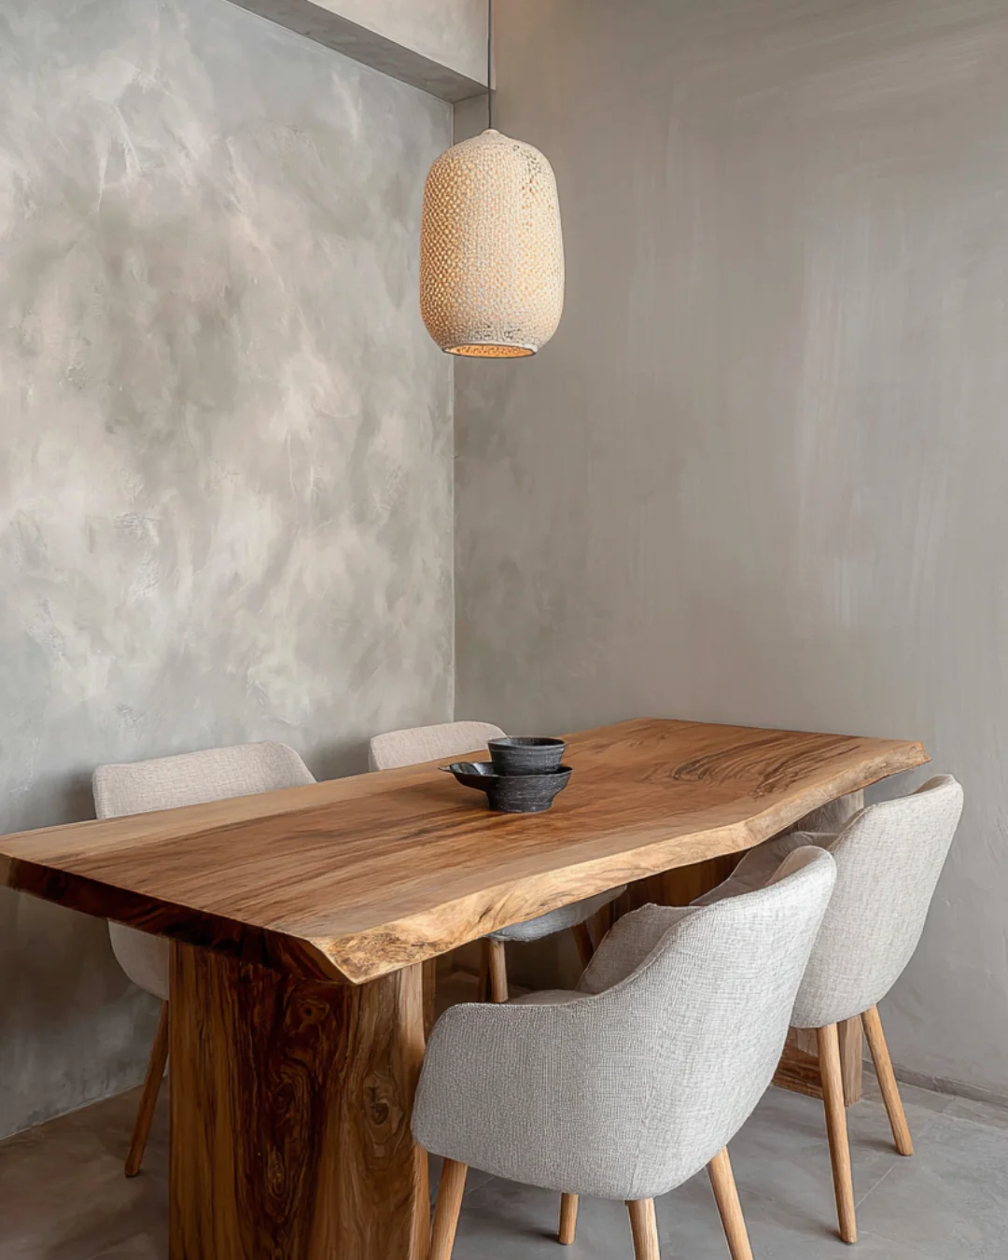
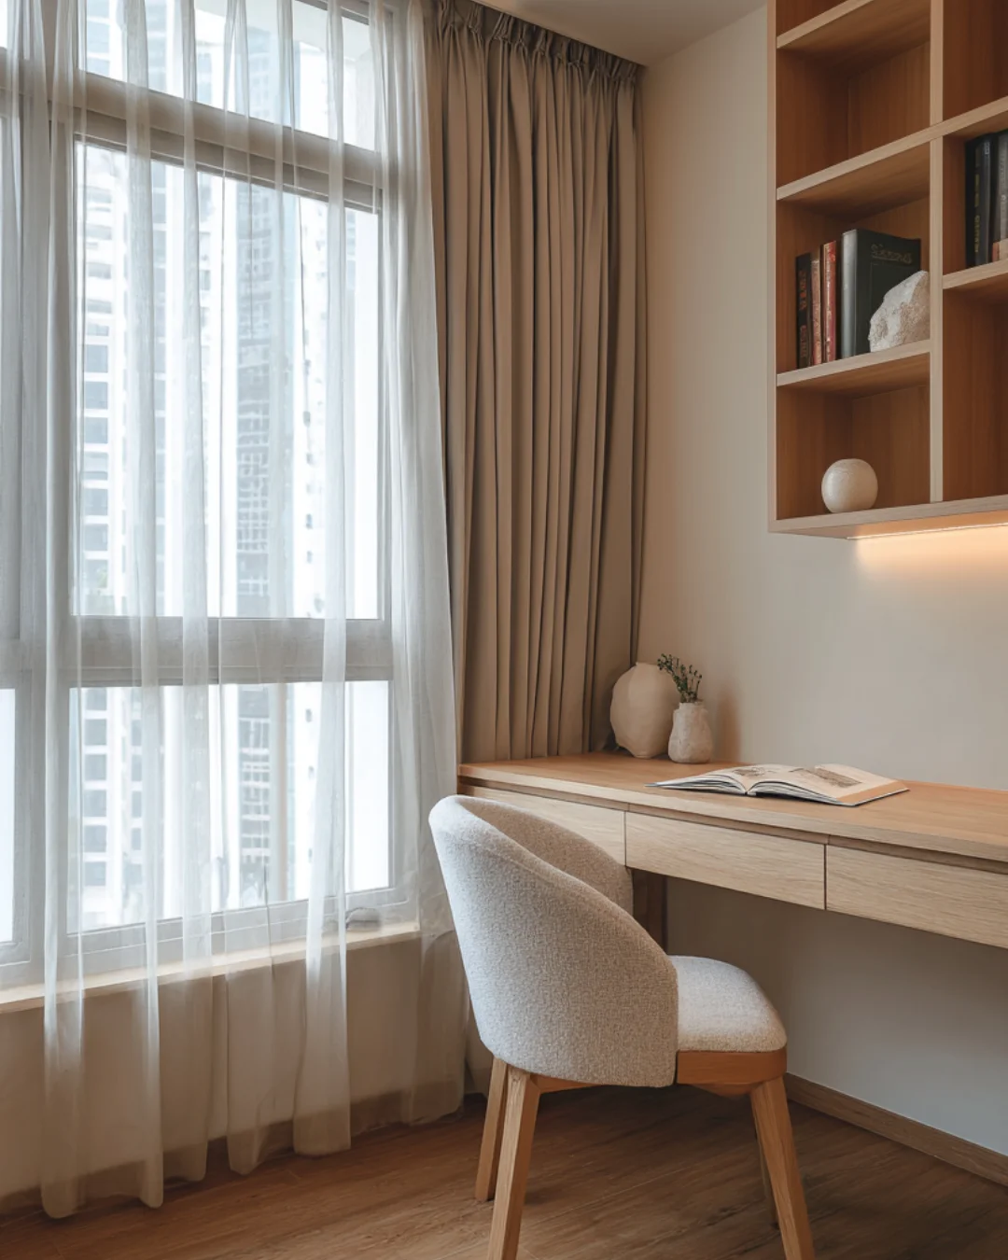
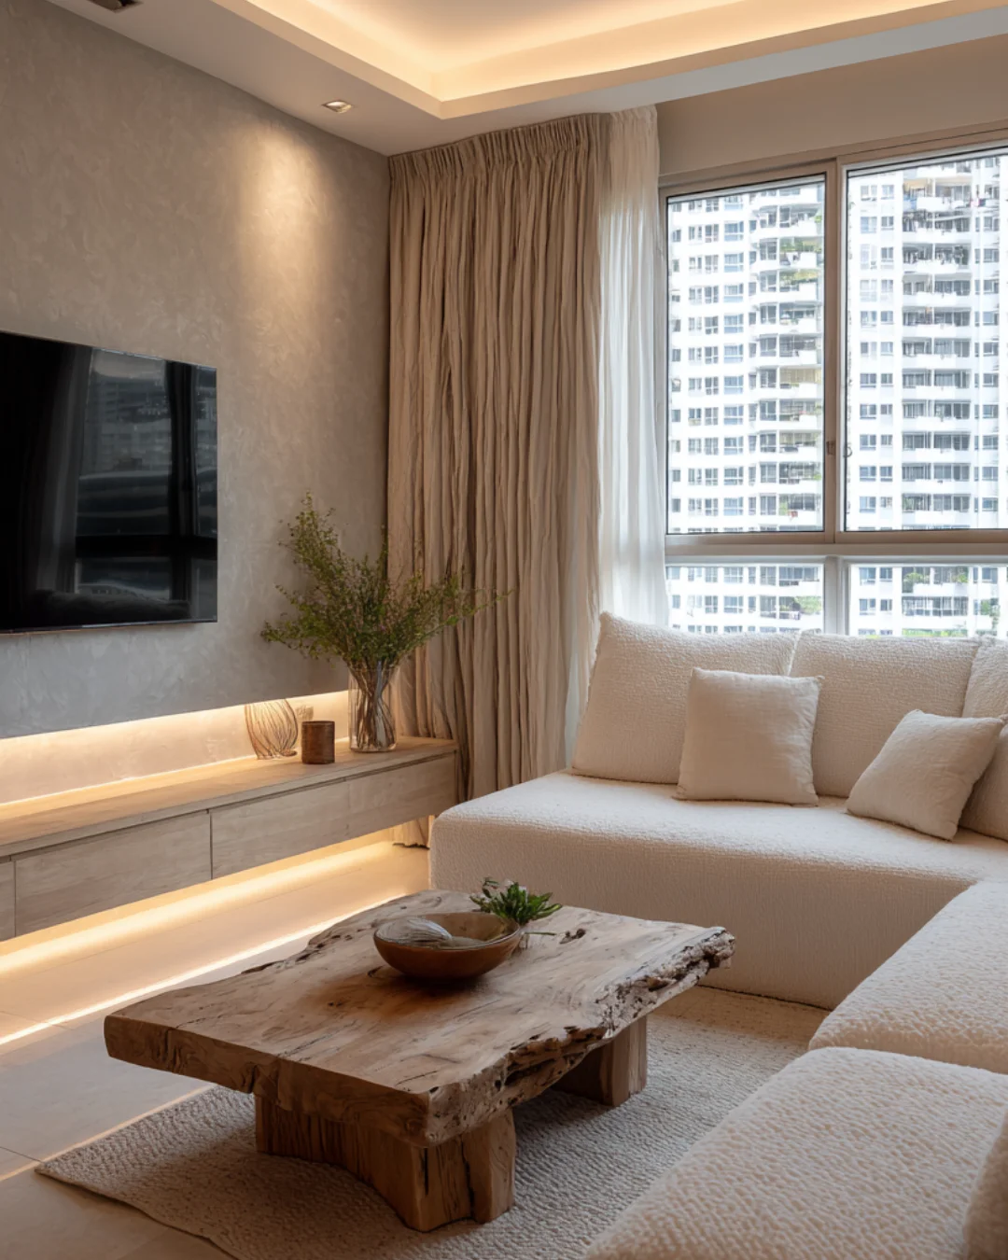
This 4-room HDB home at Alkaff Oasis captures the quiet beauty of imperfection through a modern Wabi Sabi lens. Raw textures meet refined detailing, and every space is designed to feel lived-in, natural, and grounding, a space where simplicity becomes soulful.
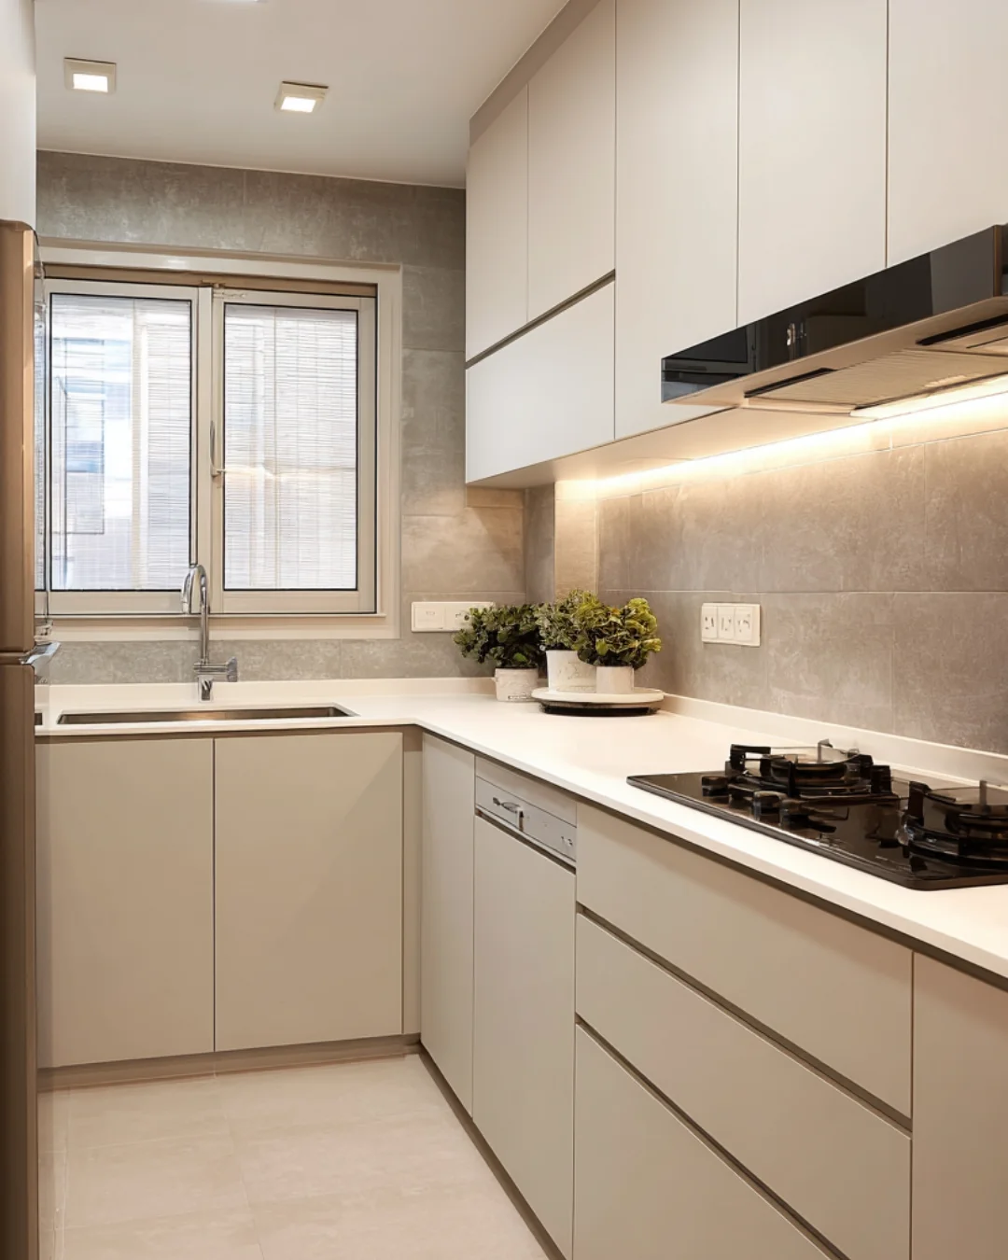
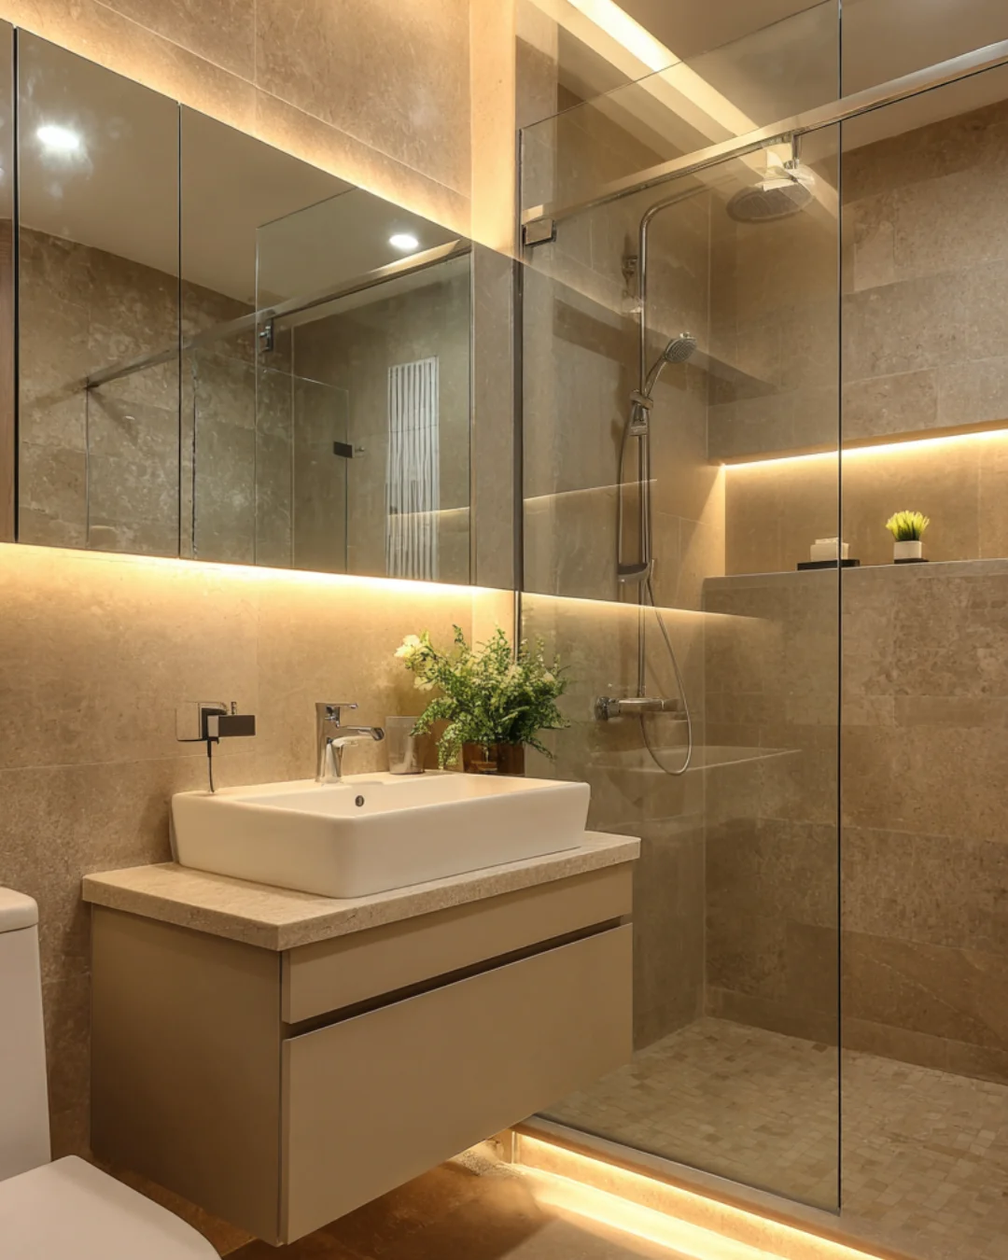
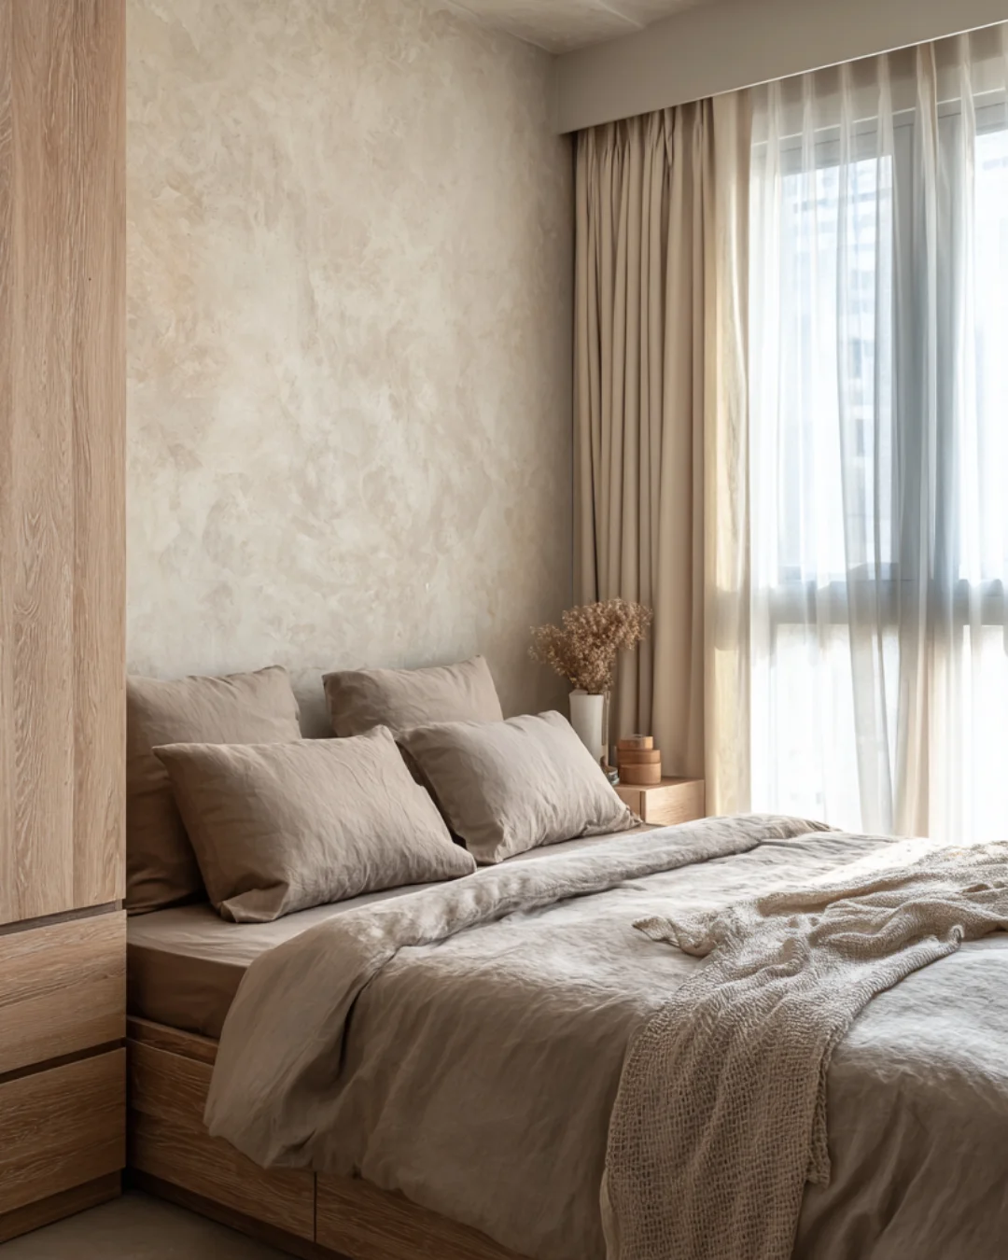
The home features textured plaster walls, warm lighting, and natural materials throughout. A live-edge dining table, calm beige kitchen, and oak-accented study create a cohesive, grounded feel. The master and secondary bedrooms use soft tones and layered fabrics for serenity, while the bathroom’s warm stone and floating vanity complete the tranquil, refined aesthetic.