Magnificent
Enquiries@maglivingconcept.com +65 9046 5197

Compassvale Bow


SHARE PROJECT


Year of Completion

2025

Project Name

Compassvale Bow

House Type

HDB Flat

Area Size

1000 Sqft

Interior Style

Minimalist

Carpentry
Carpentry
Lighting
Lighting
Plumbing
Plumbing
Flooring
Flooring
Painting
Painting
False Ceiling
False Ceiling
Electrical Rewiring
Electrical Rewiring
Step into a home where simplicity meets warmth.
This flat at Compassvale Bow embraces the essence of Minimalist living, blending light wood, neutral palettes, and clean lines to create a serene yet functional space. Every room is thoughtfully designed to feel open, uncluttered, and effortlessly calming.
Design Highlights
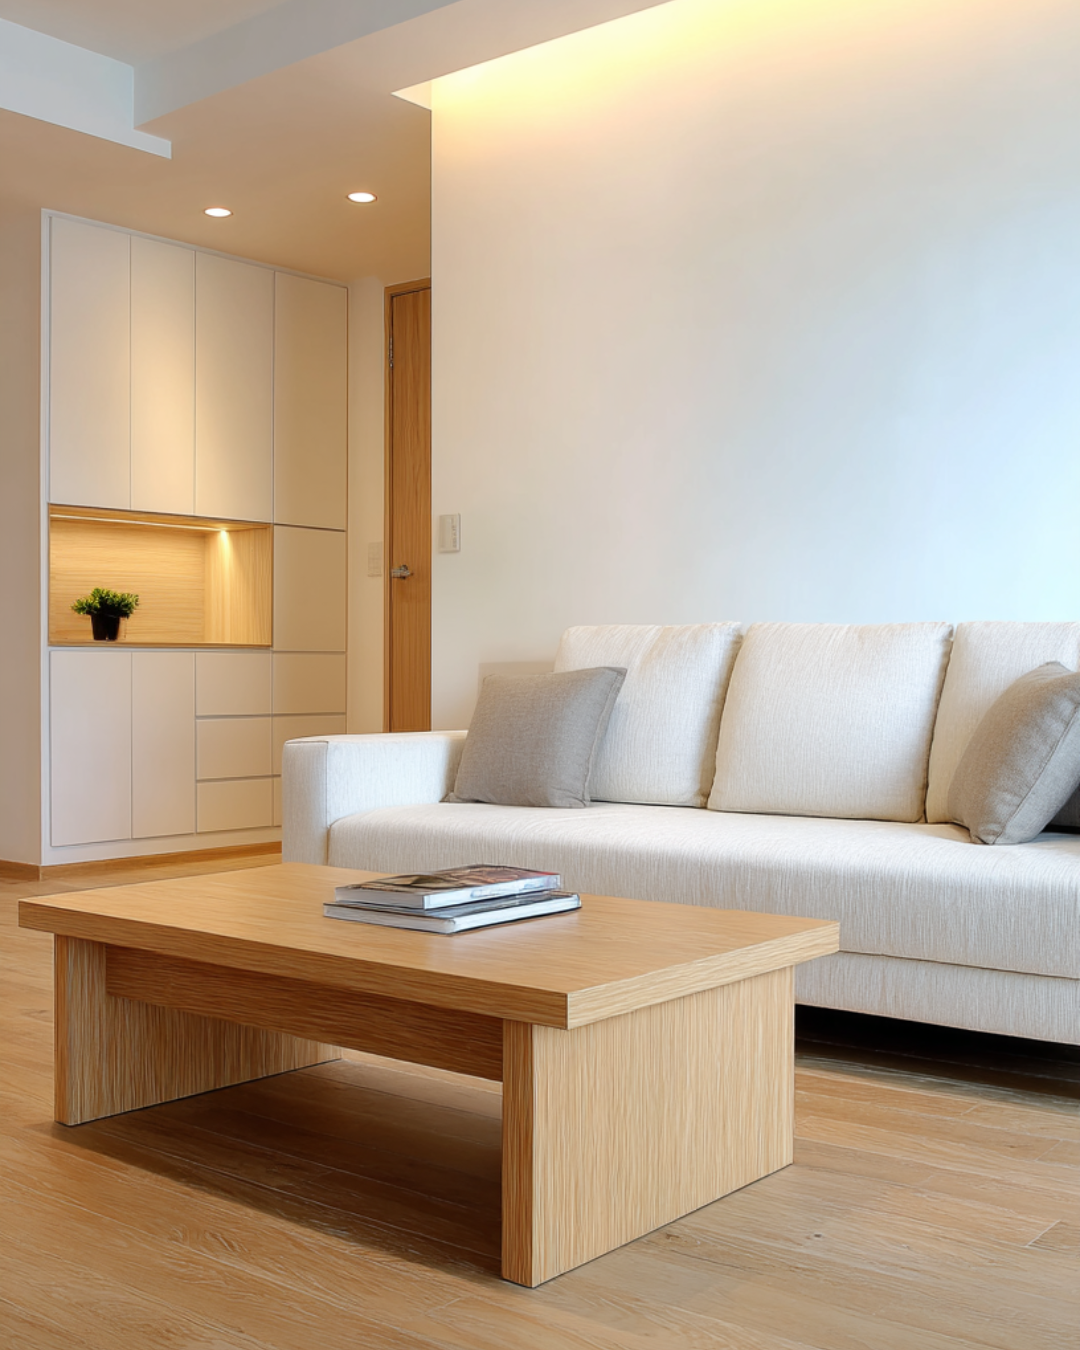
-Living Room: Light oak floors, low sofa, and hidden storage for a clean flow.
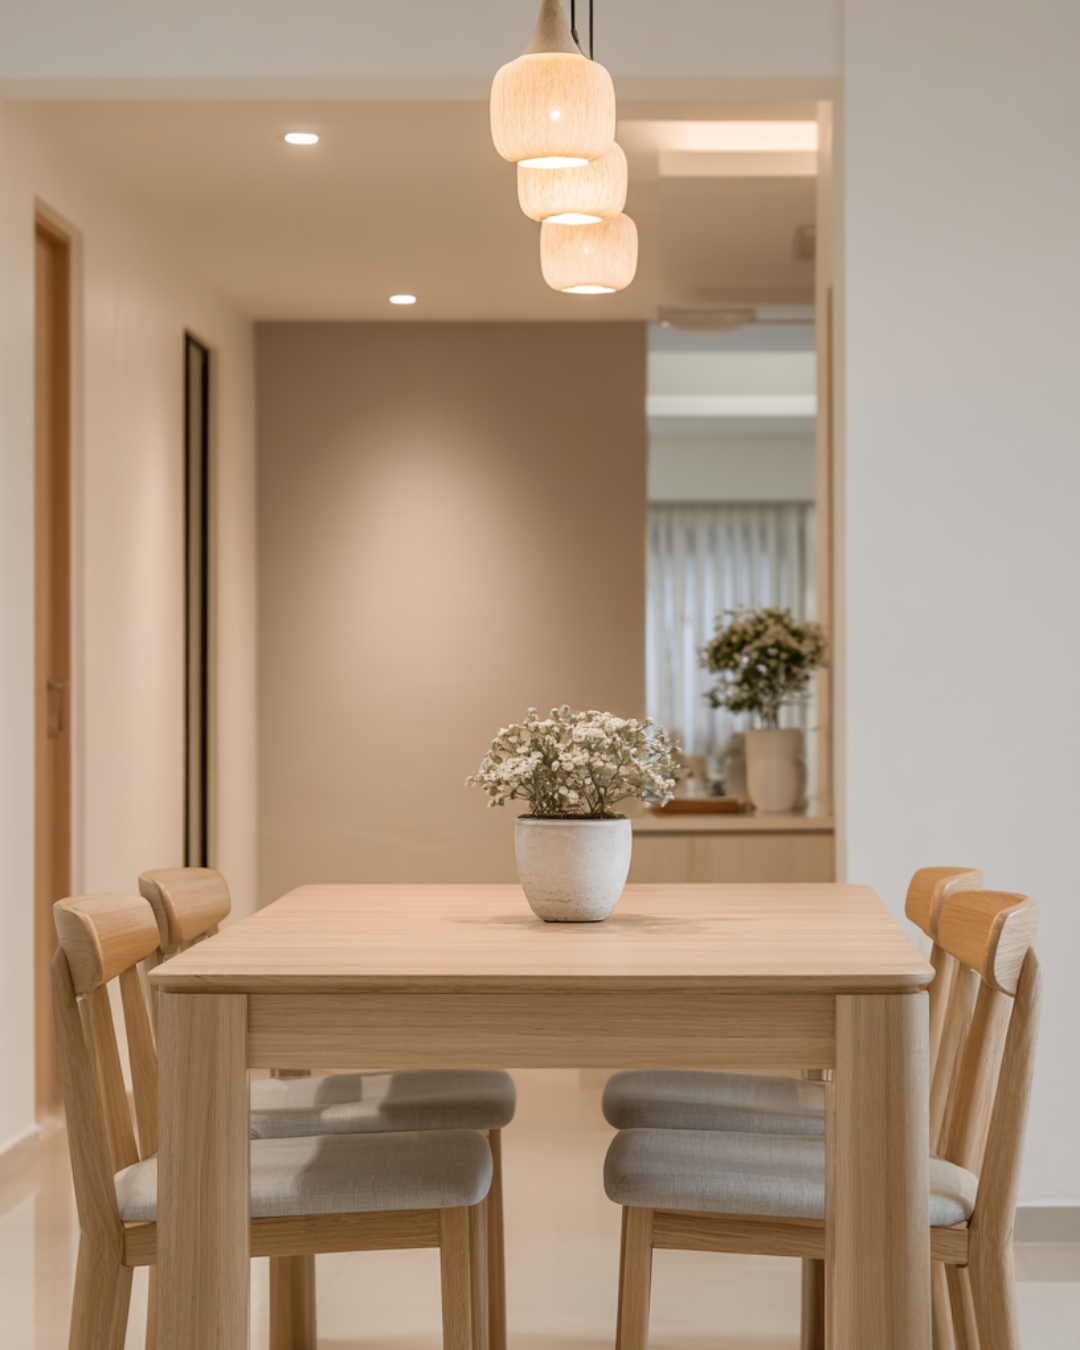
-Dining Area: Solid wood table and soft pendant light for a cozy, refined feel.
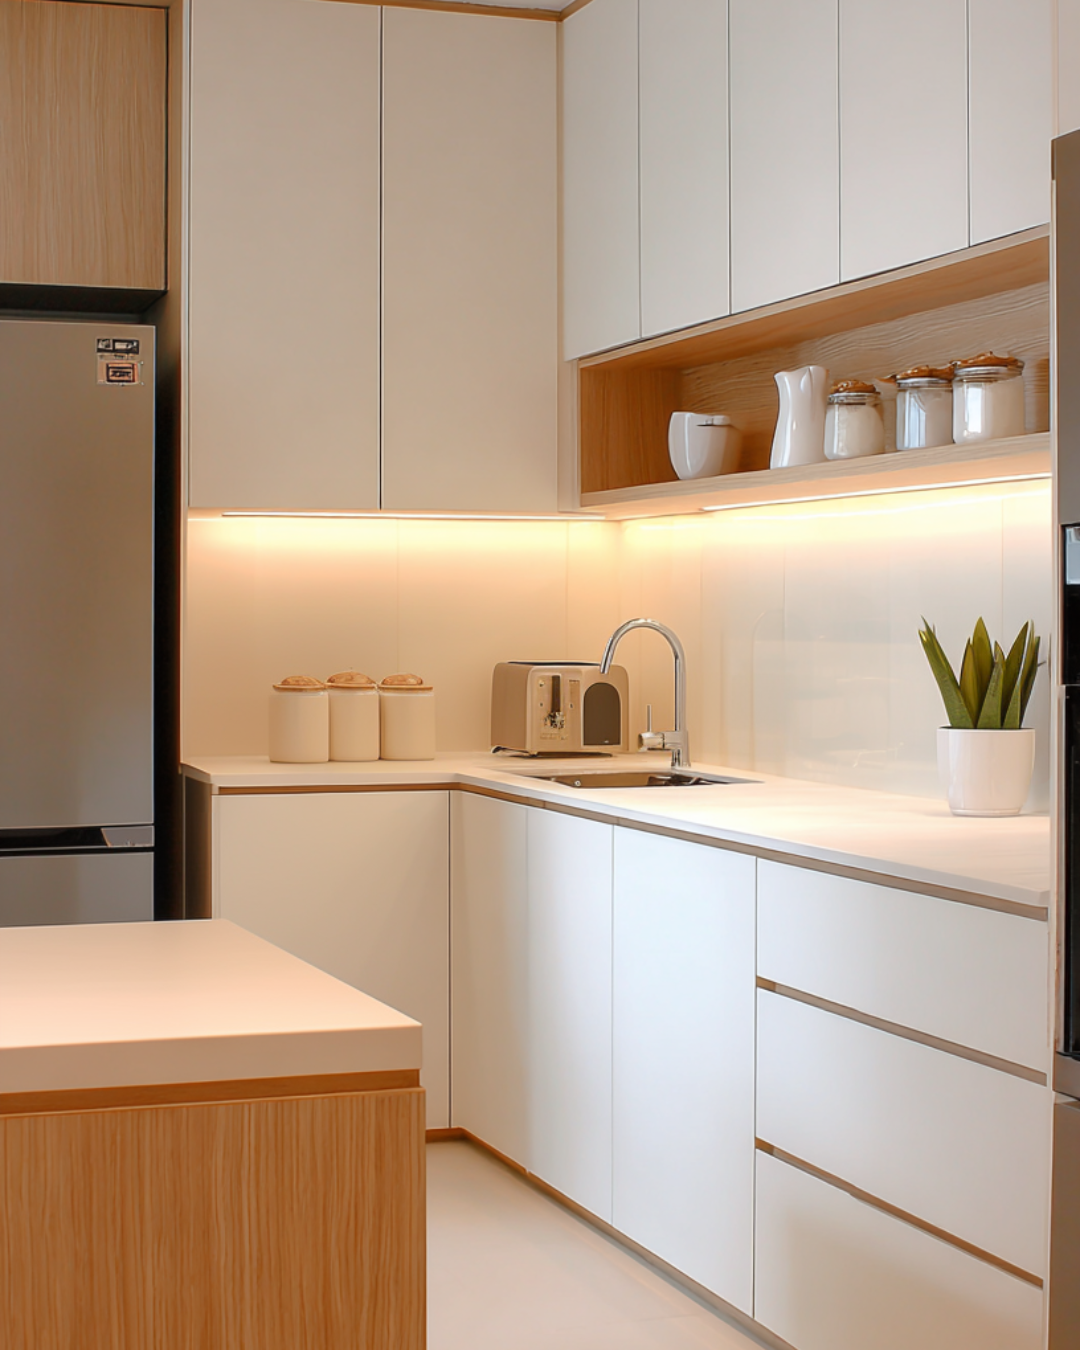
-Kitchen: Handleless cabinetry and sleek counters for minimalist function.
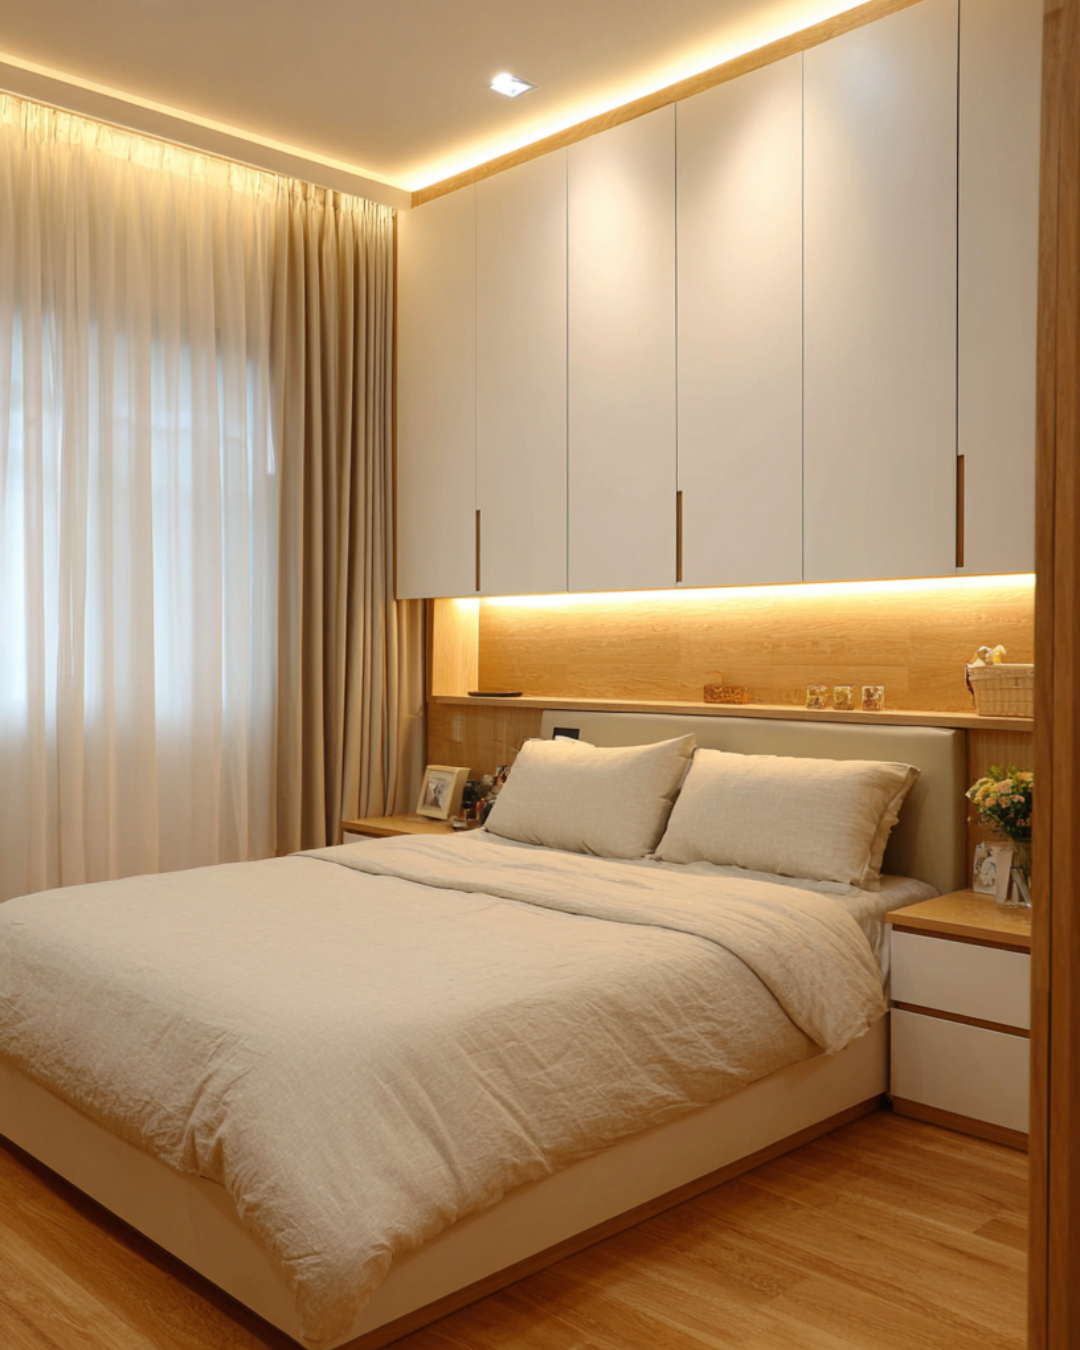
-Master Bedroom: Full-height storage and warm cove lighting for restful calm.
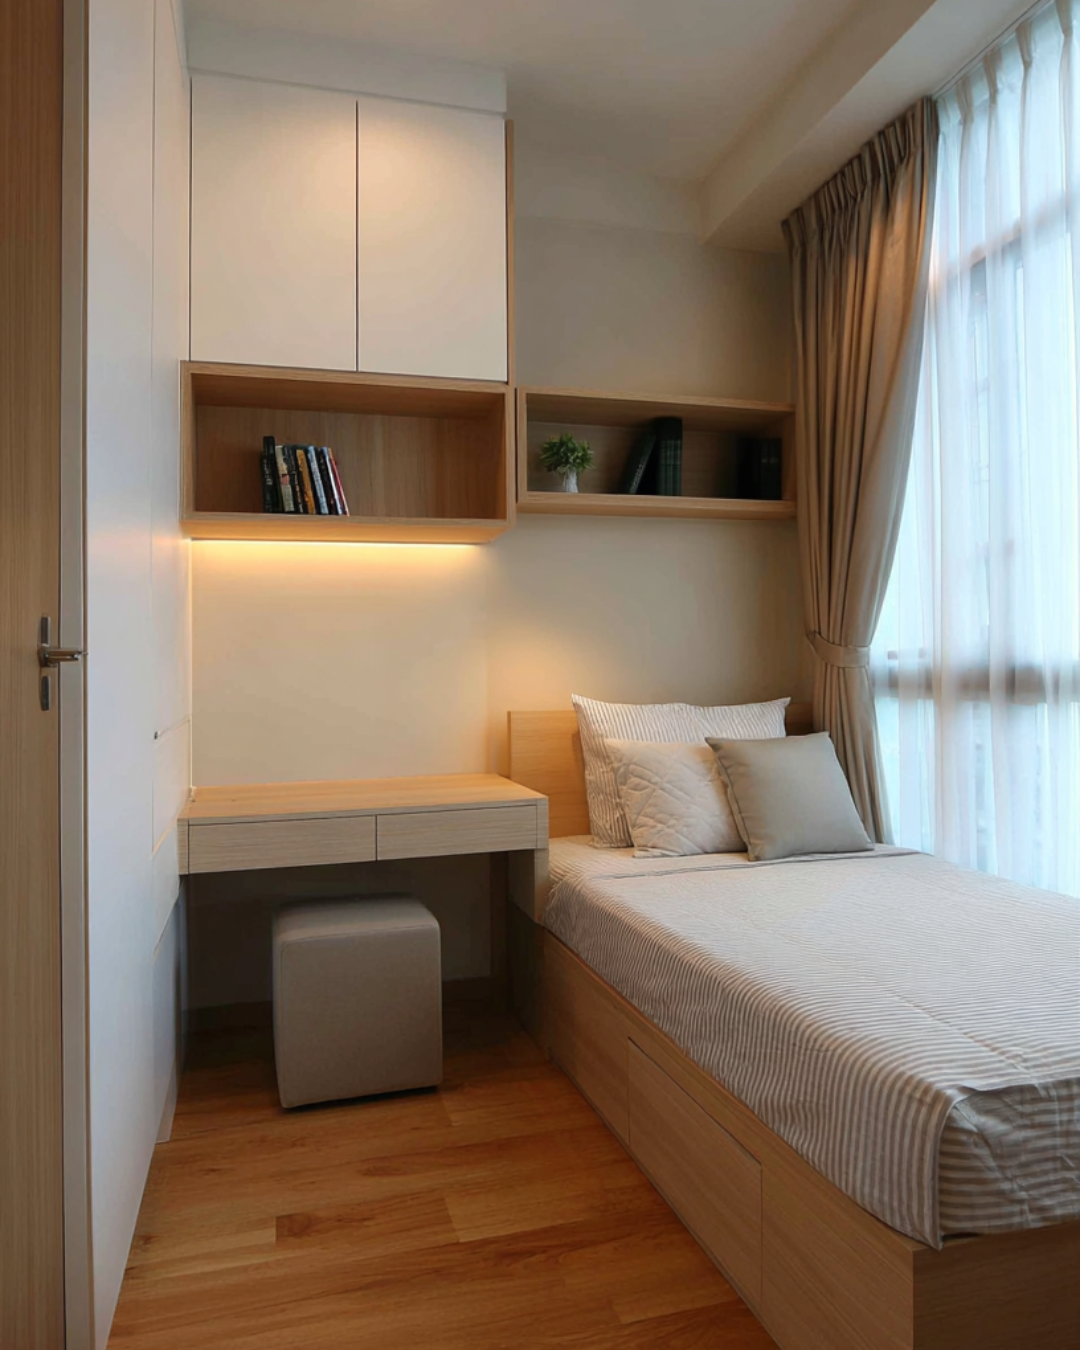
-Secondary Bedroom: Compact layout with built-in desk and shelving.
-Study: Oak desk and open shelving for natural focus and creativity.
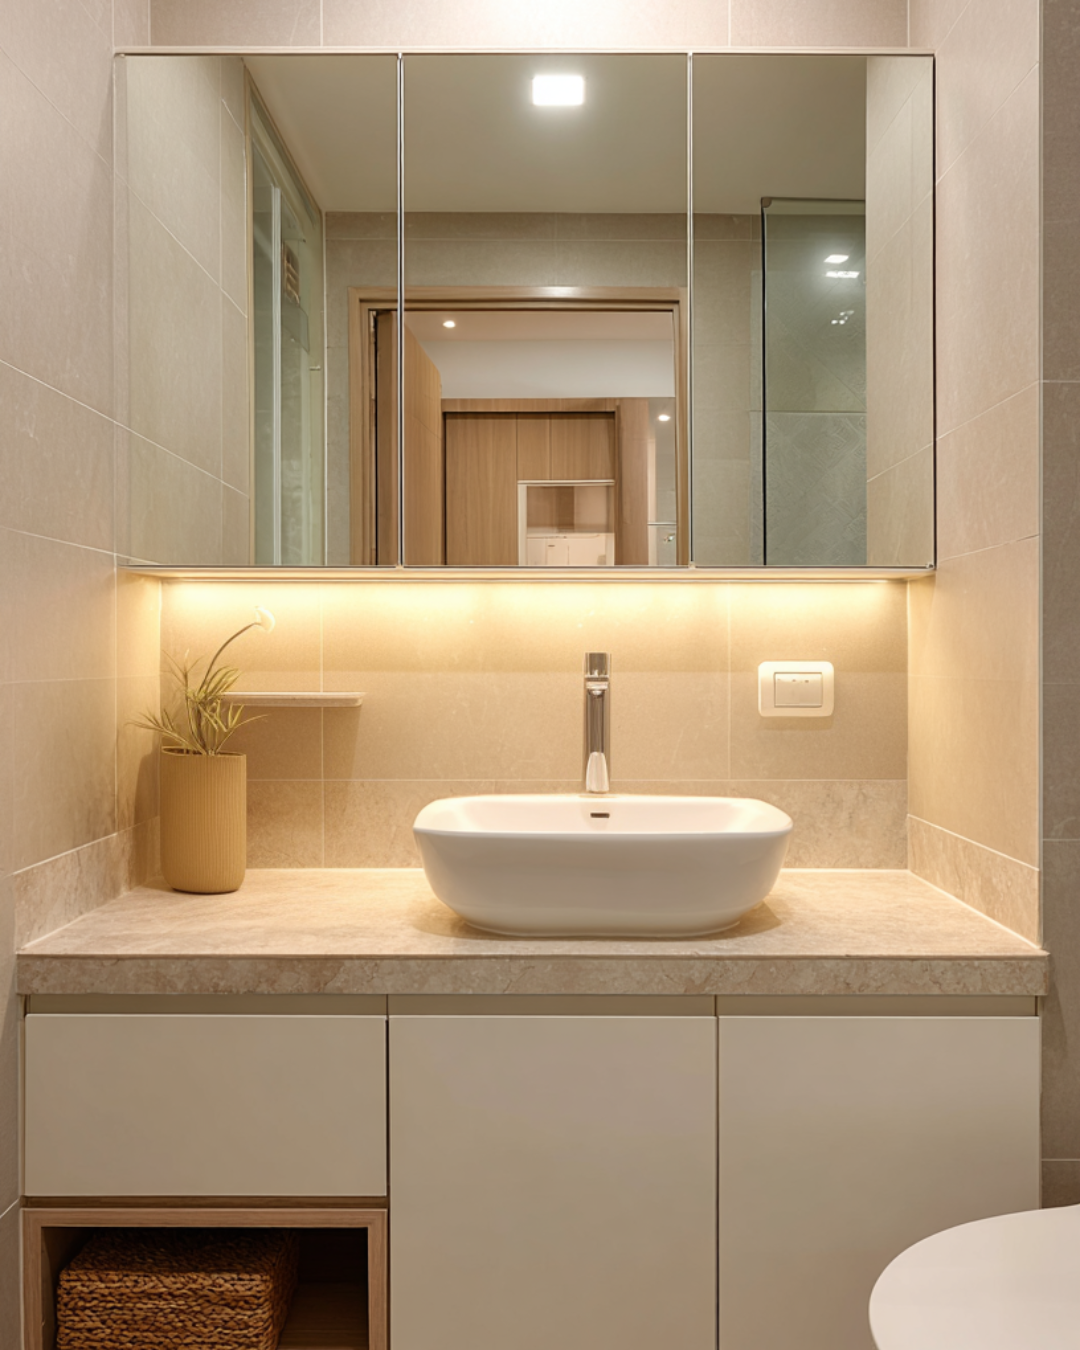
-Bathroom: Soft stone textures and concealed lighting for a spa-like mood.
CONTACT

Let's start new project.

Now, as you were able to get a picture of who we are, it is up to you to contact us and lay the foundation for a new and successful business relationship. Our team consists

LOCATION

Blk 235 Yishun Street 2 #01-458 Singapore 760235

Magliving Concept PTE LTD is committed to maintain the confidentiality of the customers' personal information and undertakes not to divulge any of the customers personal information to any third party. Customers particulars obtained strictly for the purpose of completing service and business transactions or for other legitimate purposes made known to the customers prior to obtaining such particulars.